








Desert Encounter
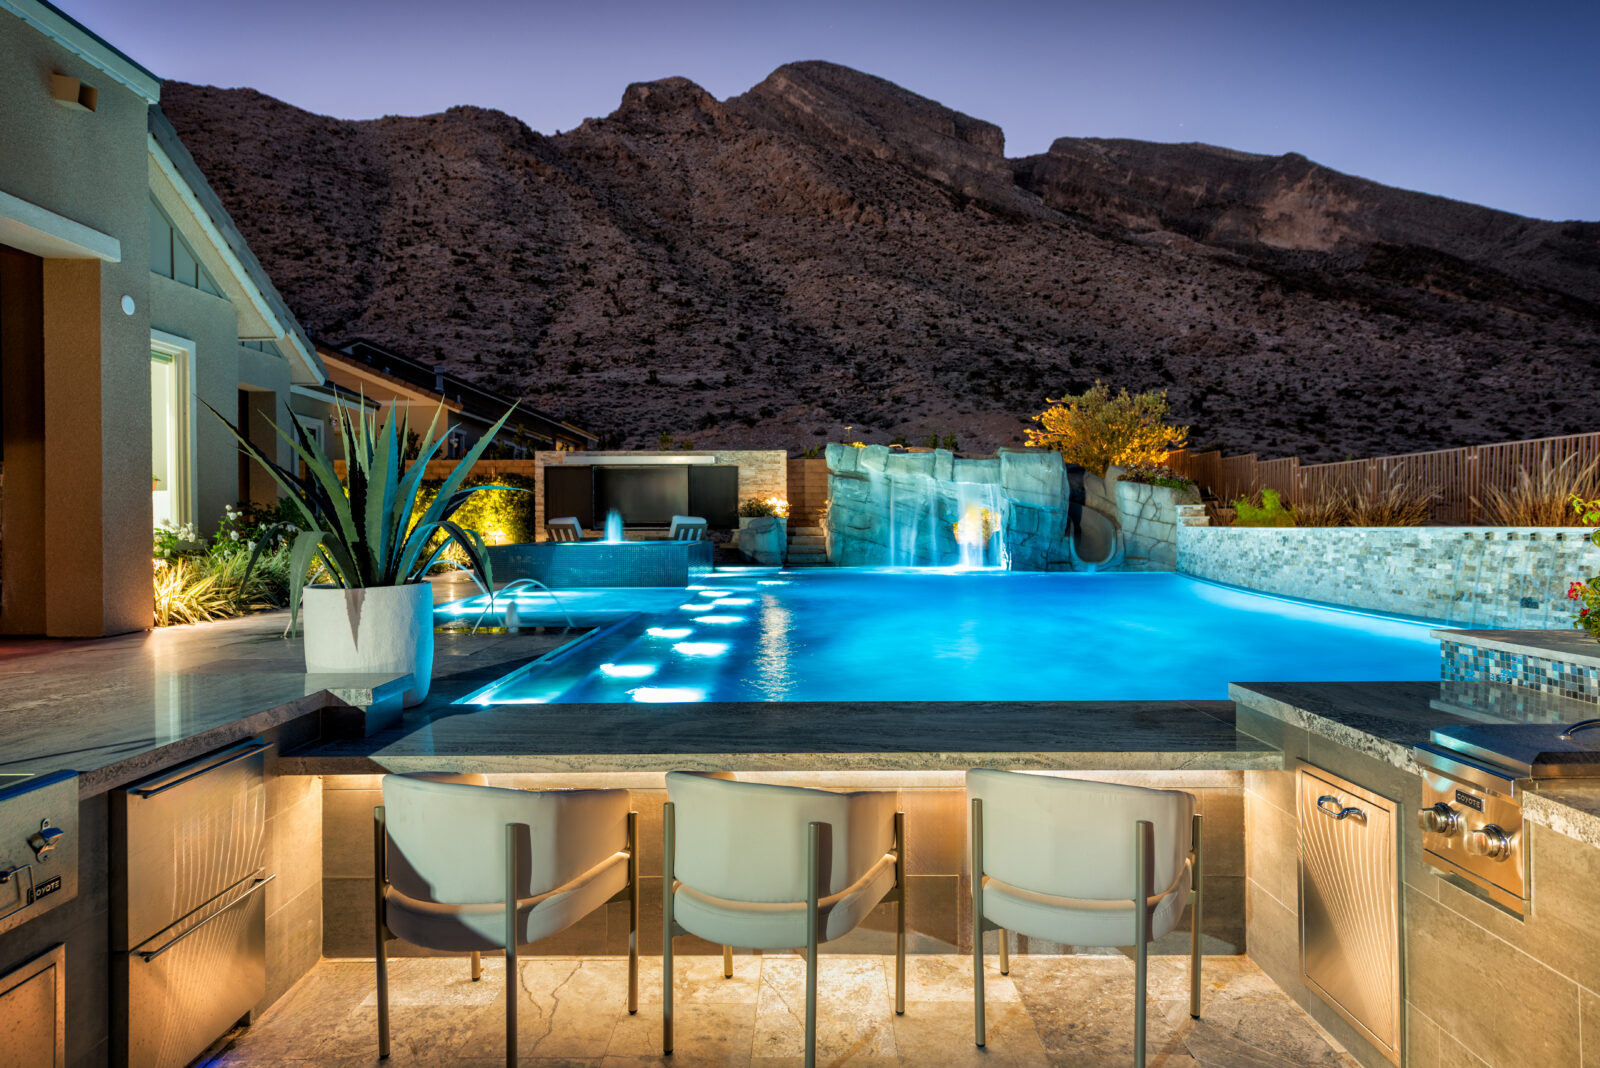
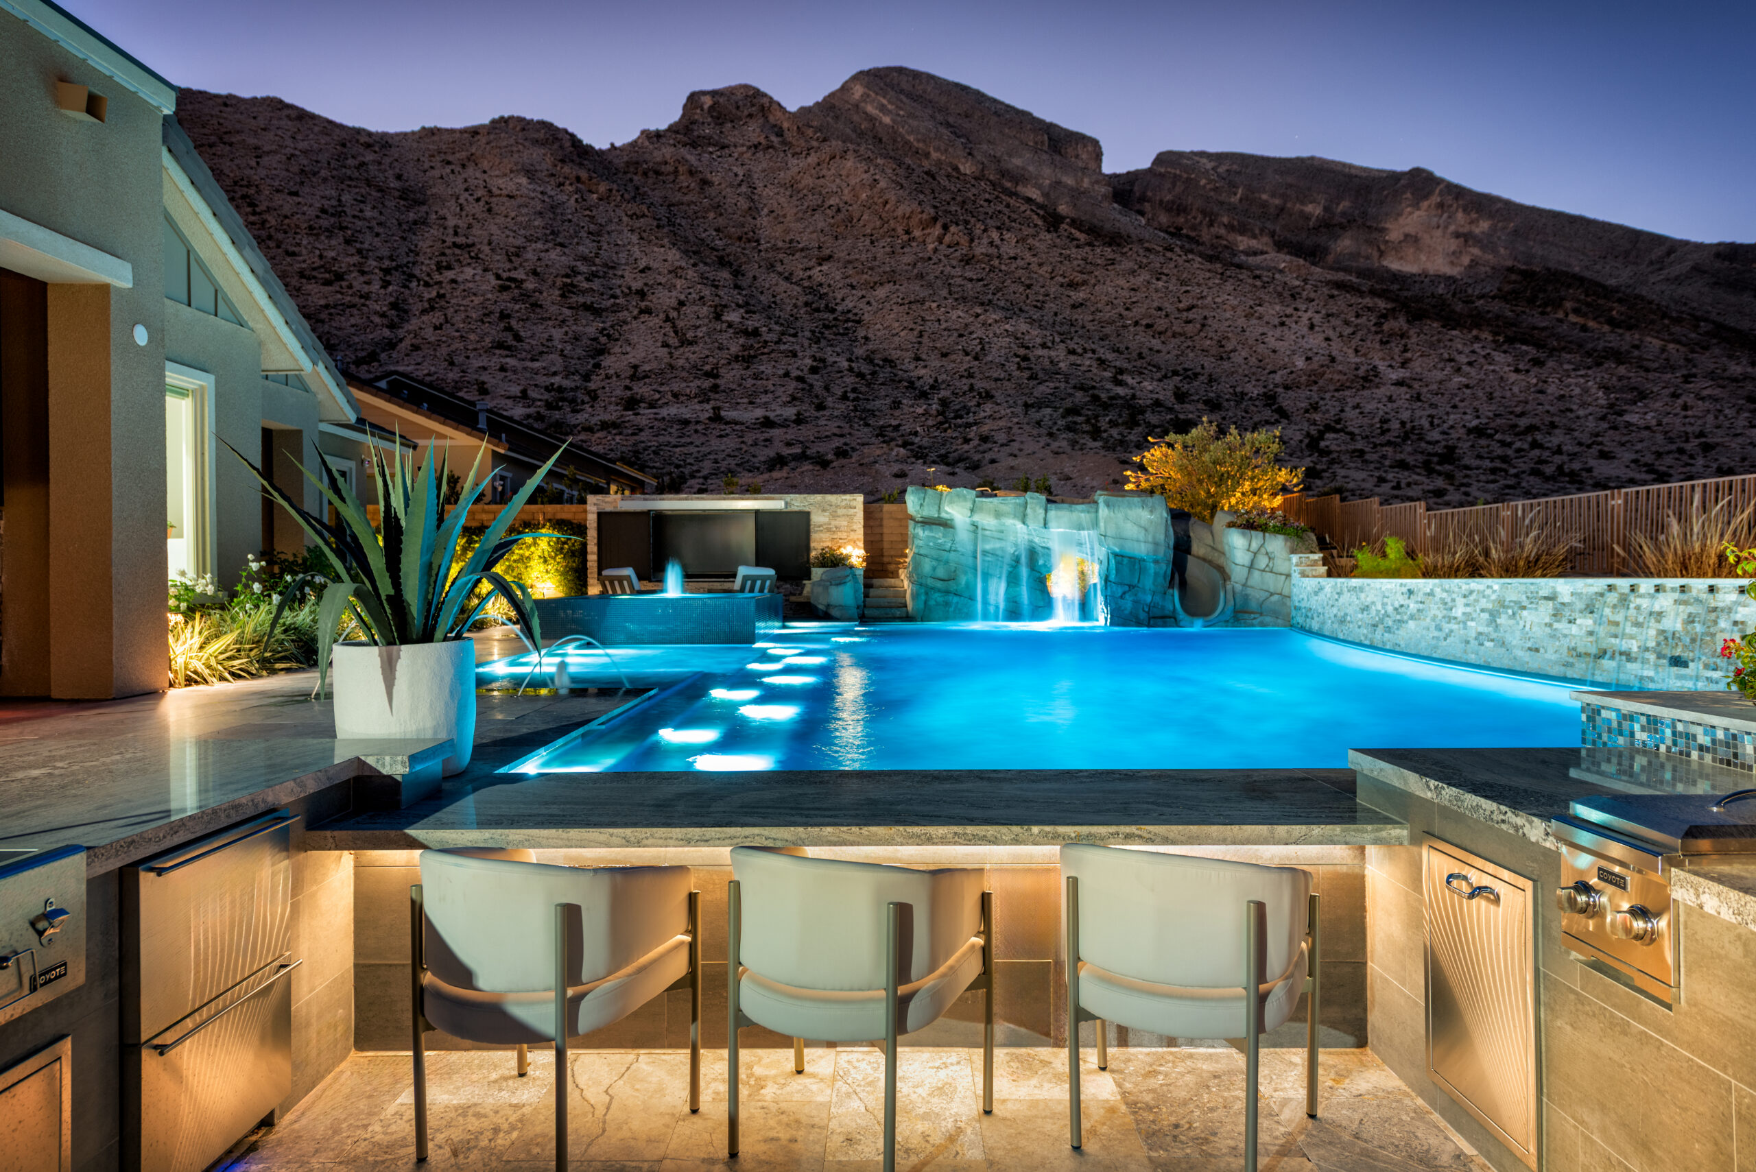
Building adventure, preserving views, and creating a backyard full of experiences were the marching orders for this multifaceted Las Vegas desert oasis. As Terence Thornton explains, the project also came with its own venomous mascot.
By Terence Thornton
I have to start with the Gila Monster.
People sometimes assume that building pools in the desert is all dust, rock and excavation equipment. They imagine heat, hard soil and long days. All of that is true, but they miss something important. The desert has its own beauty and personality. There is a kind of raw honesty to it. The geology, the plants, the wildlife, and especially the way water exists in that environment create a setting unlike anywhere else.
On this project, the desert reminded us that we were visitors with the presence of one of its colorful and decidedly dangerous visitors.
The homeowner is a huge fan of the Vegas Golden Knights, whose mascot, Chance, happens to be a Gila Monster. During tile finish material installation, one skated right on site. It felt oddly fitting because this project was ultimately about embracing the setting rather than fighting against it.
It’s a spectacular location with expansive desert views and dramatic geology surrounding the property. There is also a tremendous amount going on in the outdoor living space. My office jokes that I have a tendency to put twenty pounds into a five-gallon bucket, and on this project, there might be some validity to that point.
Some of that complexity was client driven. They wanted experiences. A lot of experiences. In the end, this is the client dream space and delivering that is exactly what matters most.
The Counselor Phase
I always say there is a balancing act between form and function, but in truth there is another balancing act that some watershape designers know well. Husbands and wives often come to the table with very different visions.
Sometimes I joke that I become designer and marriage counselor at the same time. It can be tricky at times, as you navigate the intricacies of their sometimes-conflicting ideas.
Initially, I worked mainly with the wife on imaging the outdoor space concept. She gravitated toward a more clean-lined contemporary aesthetic. Sharper geometry. Modern architecture.
The husband had a different set of ideas. During one of our meetings, he told me he wanted the backyard to feel adventurous for his kids. He referenced Huckleberry Finn. He talked about climbing through caves and exploring rockwork as a child.
Then something funny happened.
As we talked, I realized he had grown up in the same Las Vegas neighborhood I did. He mentioned his house and suddenly I recognized it. I had actually been there as a kid. I had played basketball at his house years before.
That memory helped shape the project. It became part of the reason we introduced the naturalistic rockwork and adventure elements.
Mixing Opposites
People often think modern geometry and naturalistic design cannot coexist. I disagree.
Architecture has proven otherwise for decades. Rectilinear forms can sit beautifully against rugged landscapes, especially in desert environments. Places like Palm Springs and Phoenix have been demonstrating that for years. The challenge was creating harmony between those influences. The same is true of many areas of the greater Las Vegas area where modernism is celebrated by many of the area’s homes.
Halfway through construction, however, the project changed significantly. The clients separated. Suddenly the husband’s priorities became the primary focus. As construction progressed, he saw the project differently, and wanted modifications.
One of the largest changes involved preserving views. For example, initially we had planned shade structures, still carefully positioned to minimize visual obstruction of important sight lines. But after spending time in the space, he decided he wanted absolutely nothing interrupting his connection to the landscape.
The views won. Instead of permanent structures, we shifted to automated retractable awnings.
Built for Experience
This project became less of a backyard and more of a social ecosystem. The husband had shown me images of the pool complex at Stadium Swim in downtown Las Vegas, and wanted that same immersive entertainment concept, meaning among other things, he wanted to be able to watch television virtually anywhere in the yard.
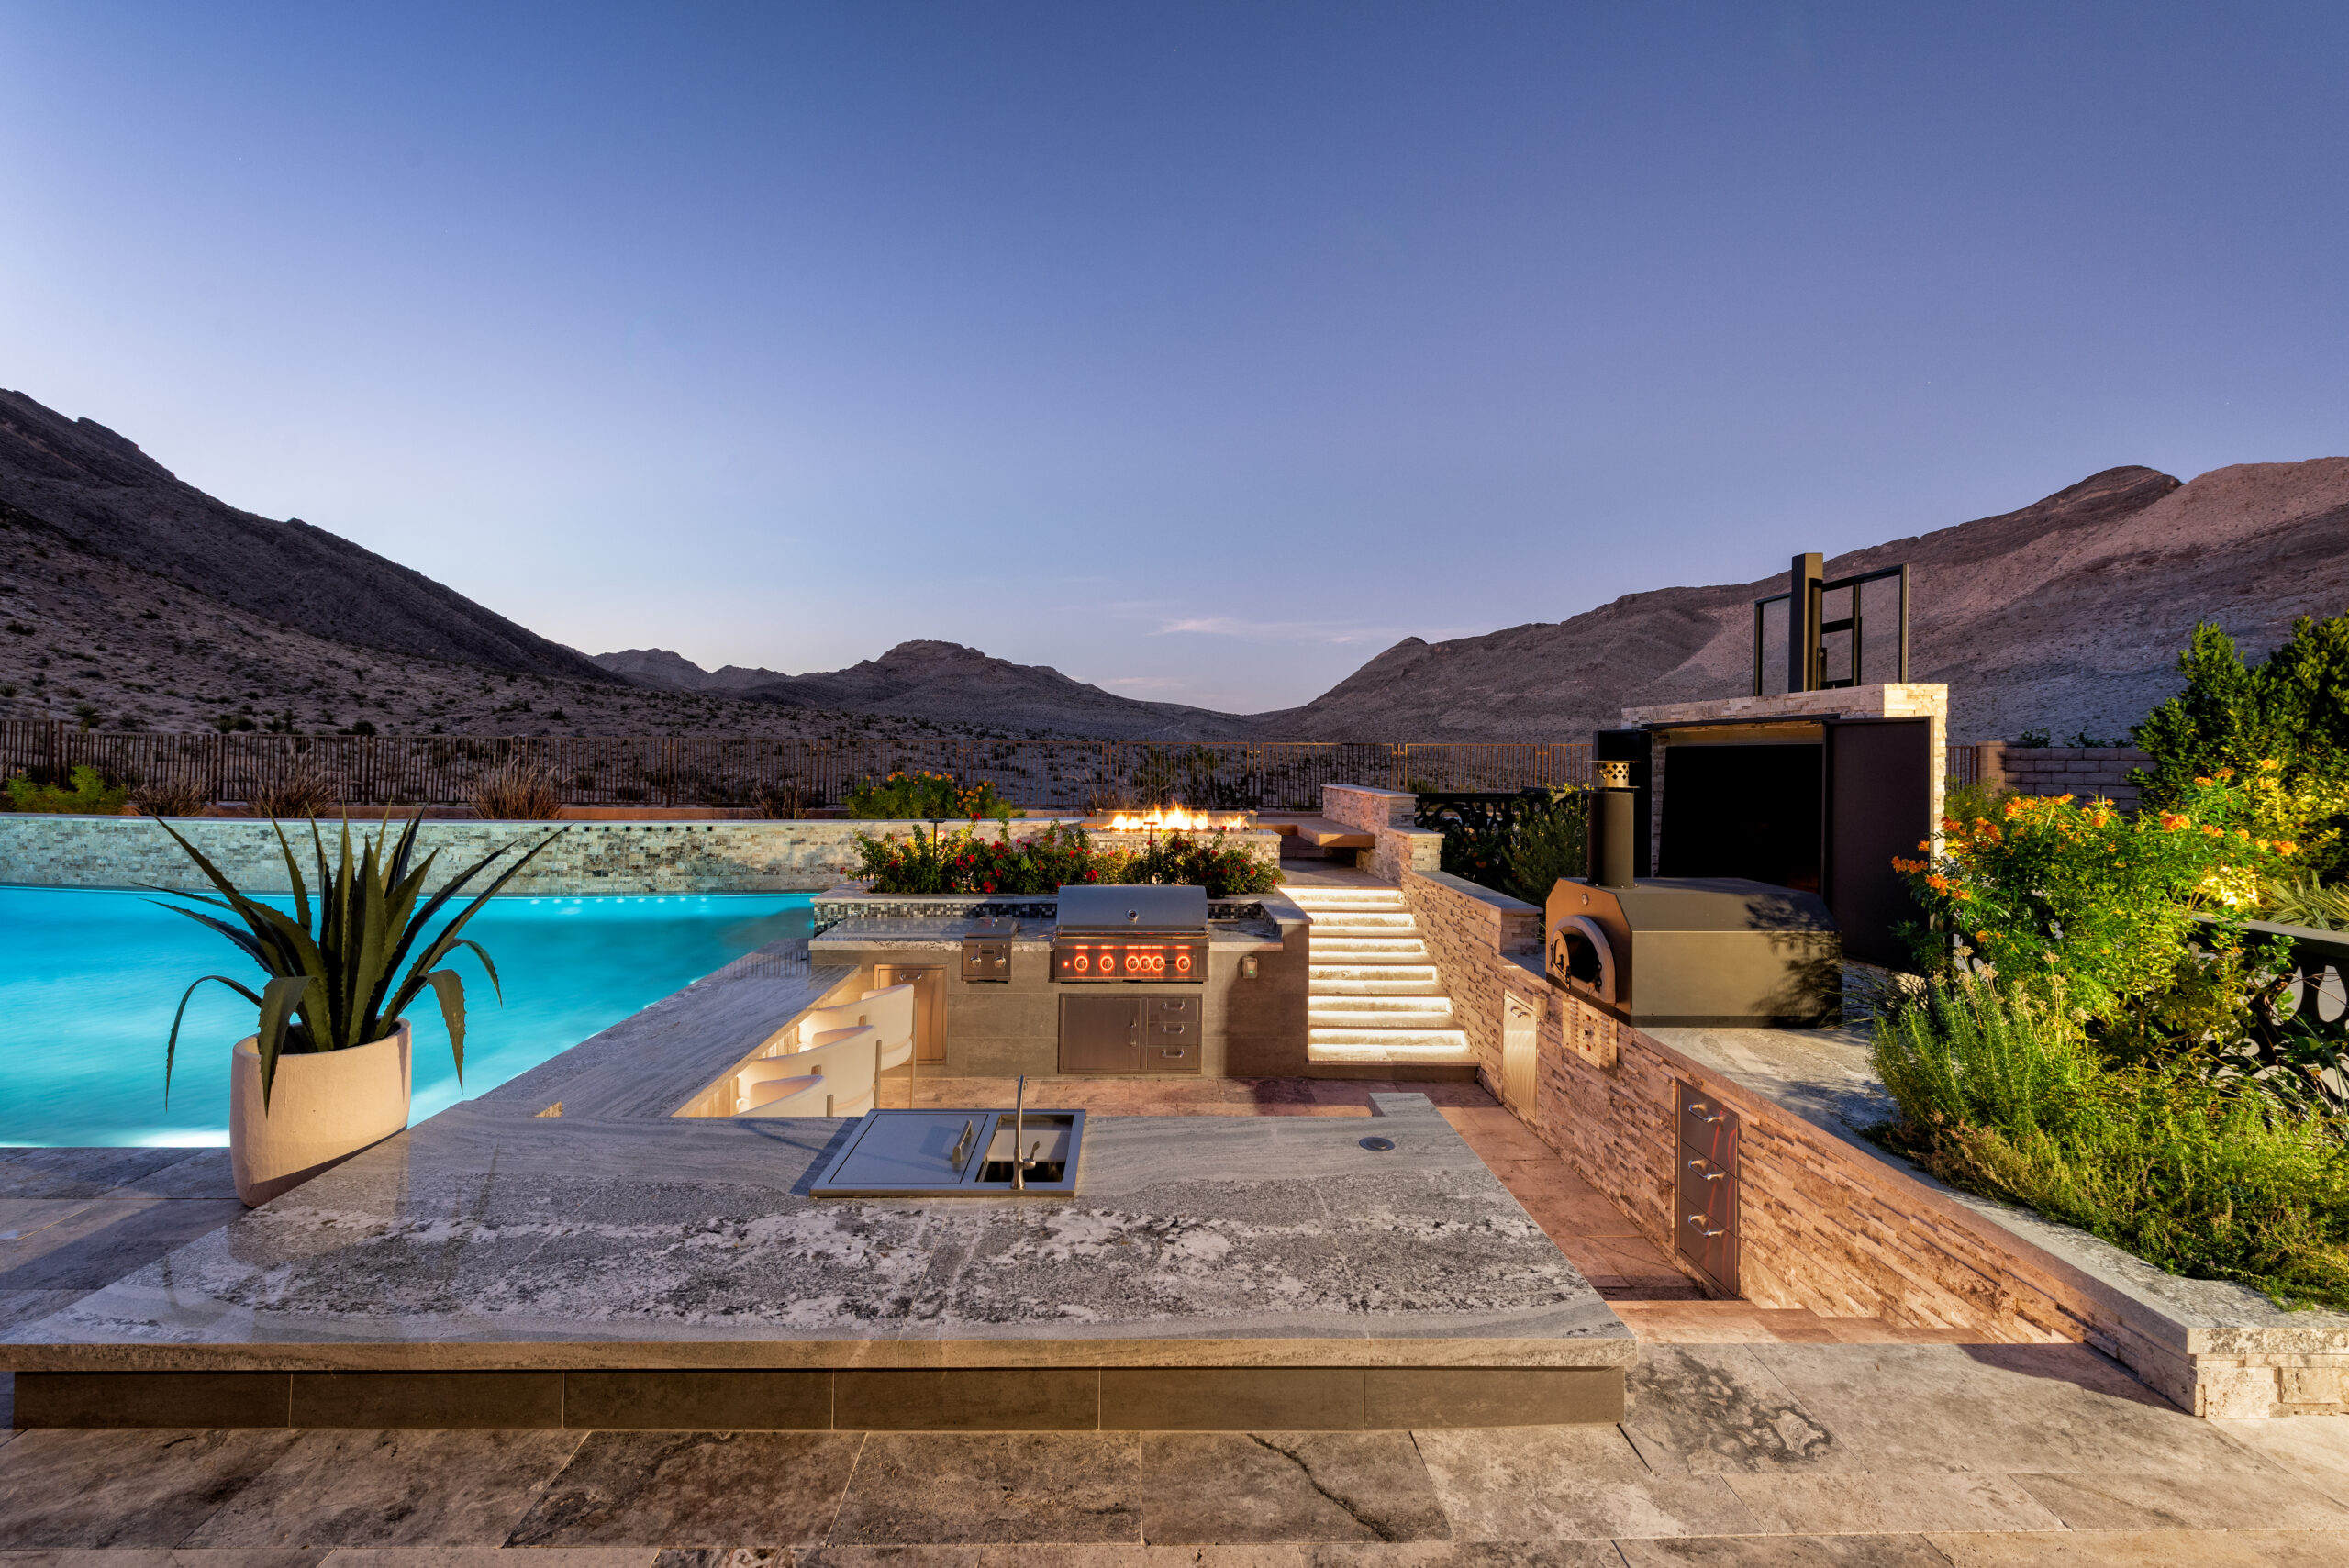
So, we built around that idea. An outdoor kitchen with a pizza oven anchors one activity zone, backed by a large media wall. Behind the media wall sits a sports court designed for basketball and field hockey.
Elsewhere we added multiple television locations throughout the property. Different areas can run different programming simultaneously. One often becomes a gaming station. Another supports entertainment around the swim-up bar and kitchen, and yet another serves the spa and exercise area.
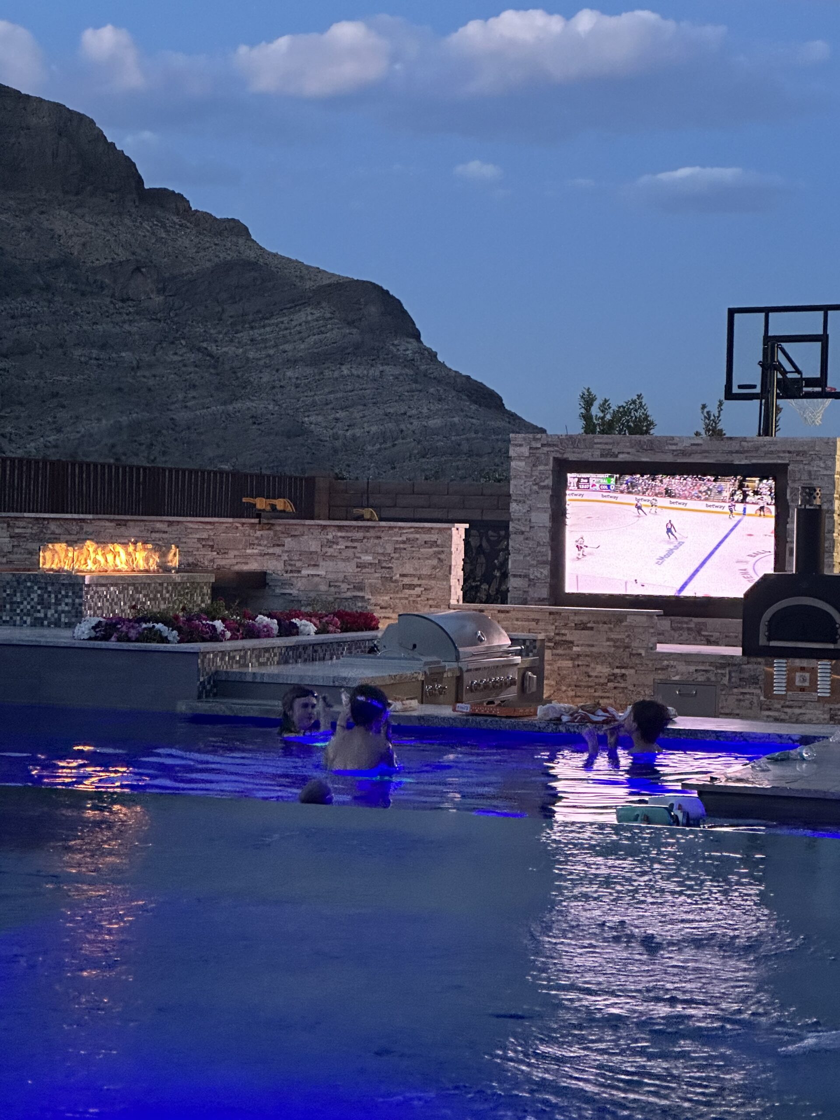
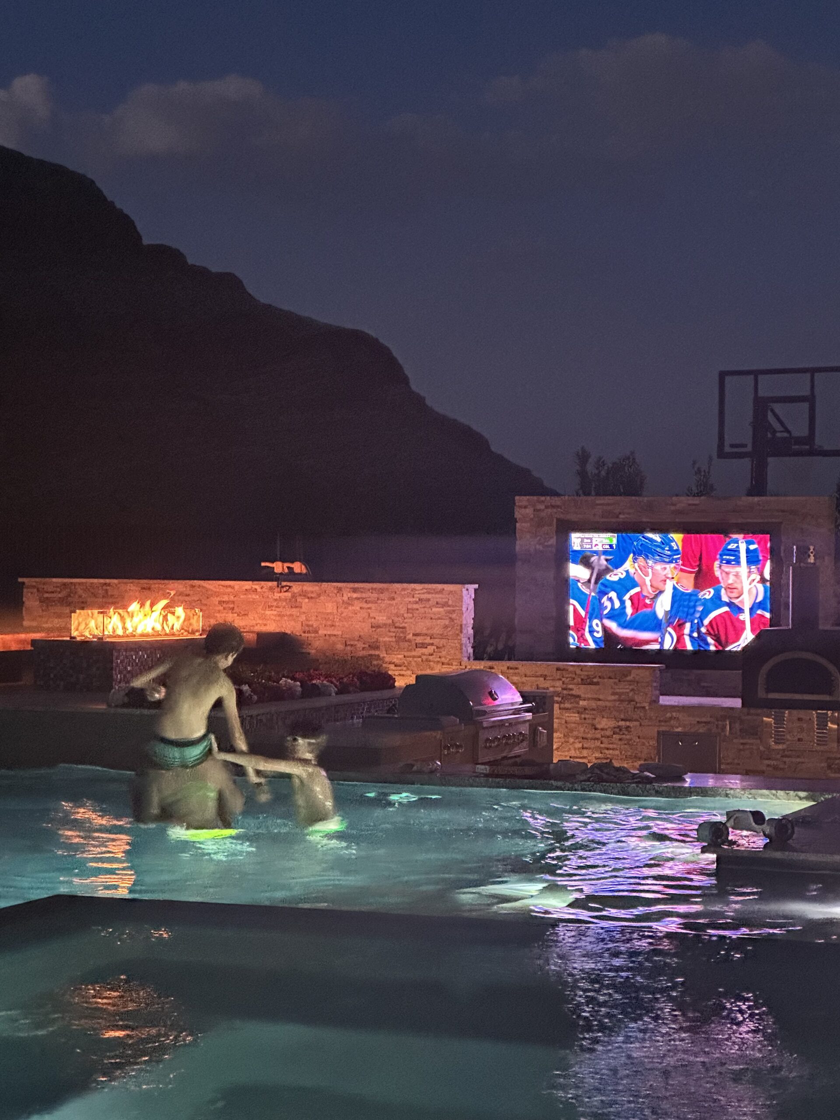
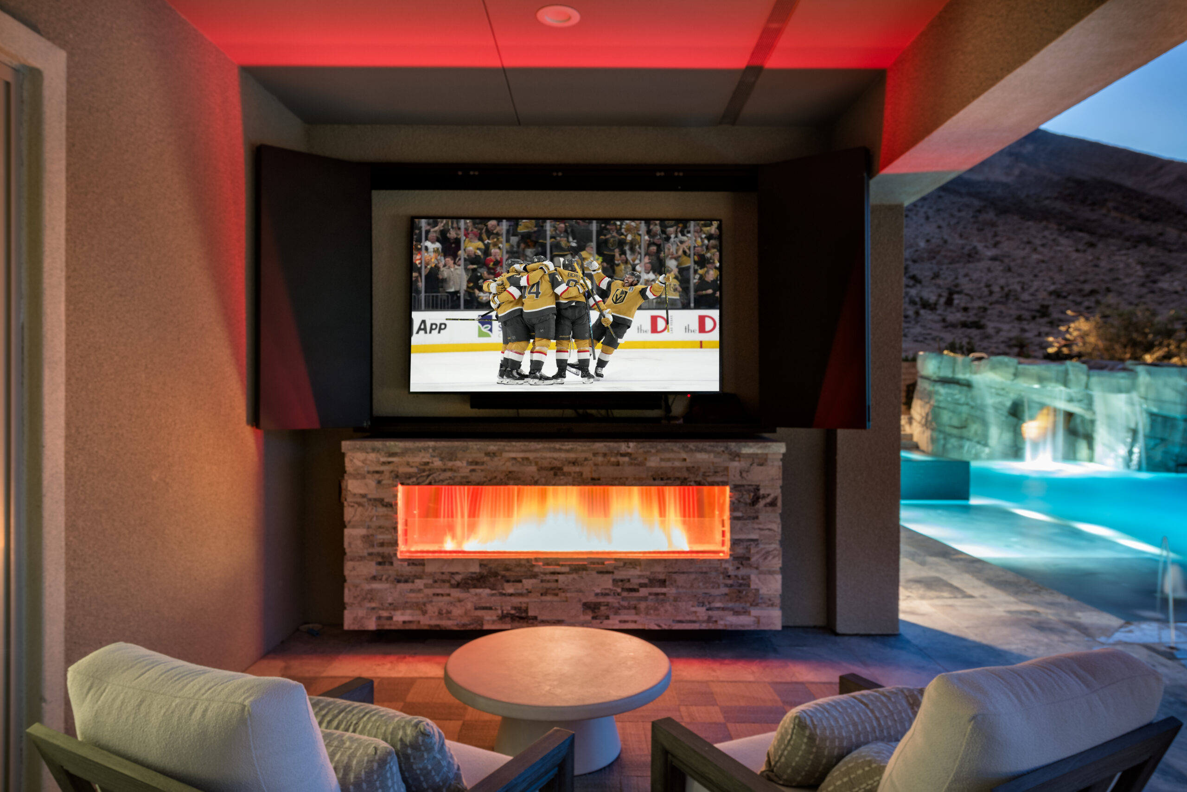
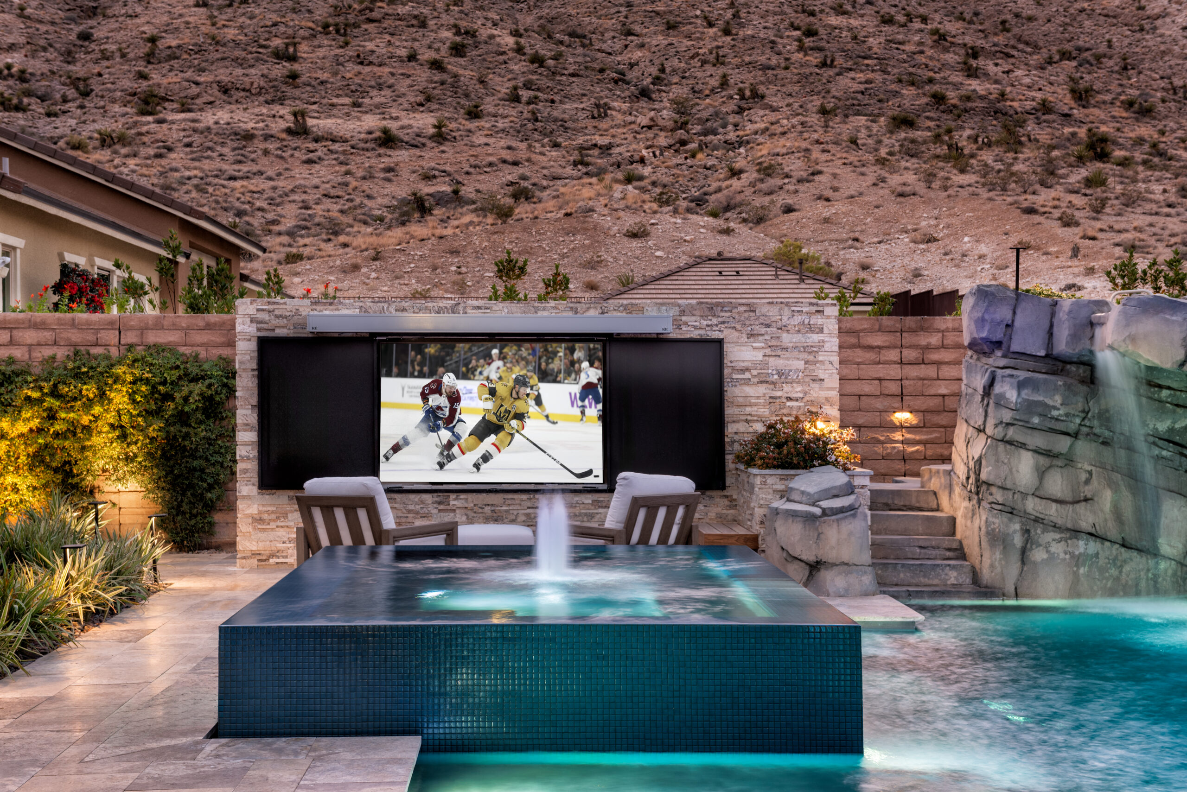
The entire backyard operates almost like a series of interconnected rooms.
The pool itself was designed around interaction. There is a multi-level sun shelf transitioning gradually into deeper water. Nearby sits a swim-up bar with five submerged stools connecting directly to the outdoor entertaining areas. Nine stainless steel scuppers line the raised wall behind the pool, creating modern visual movement and sound.
Then the design transitions into something more rugged.
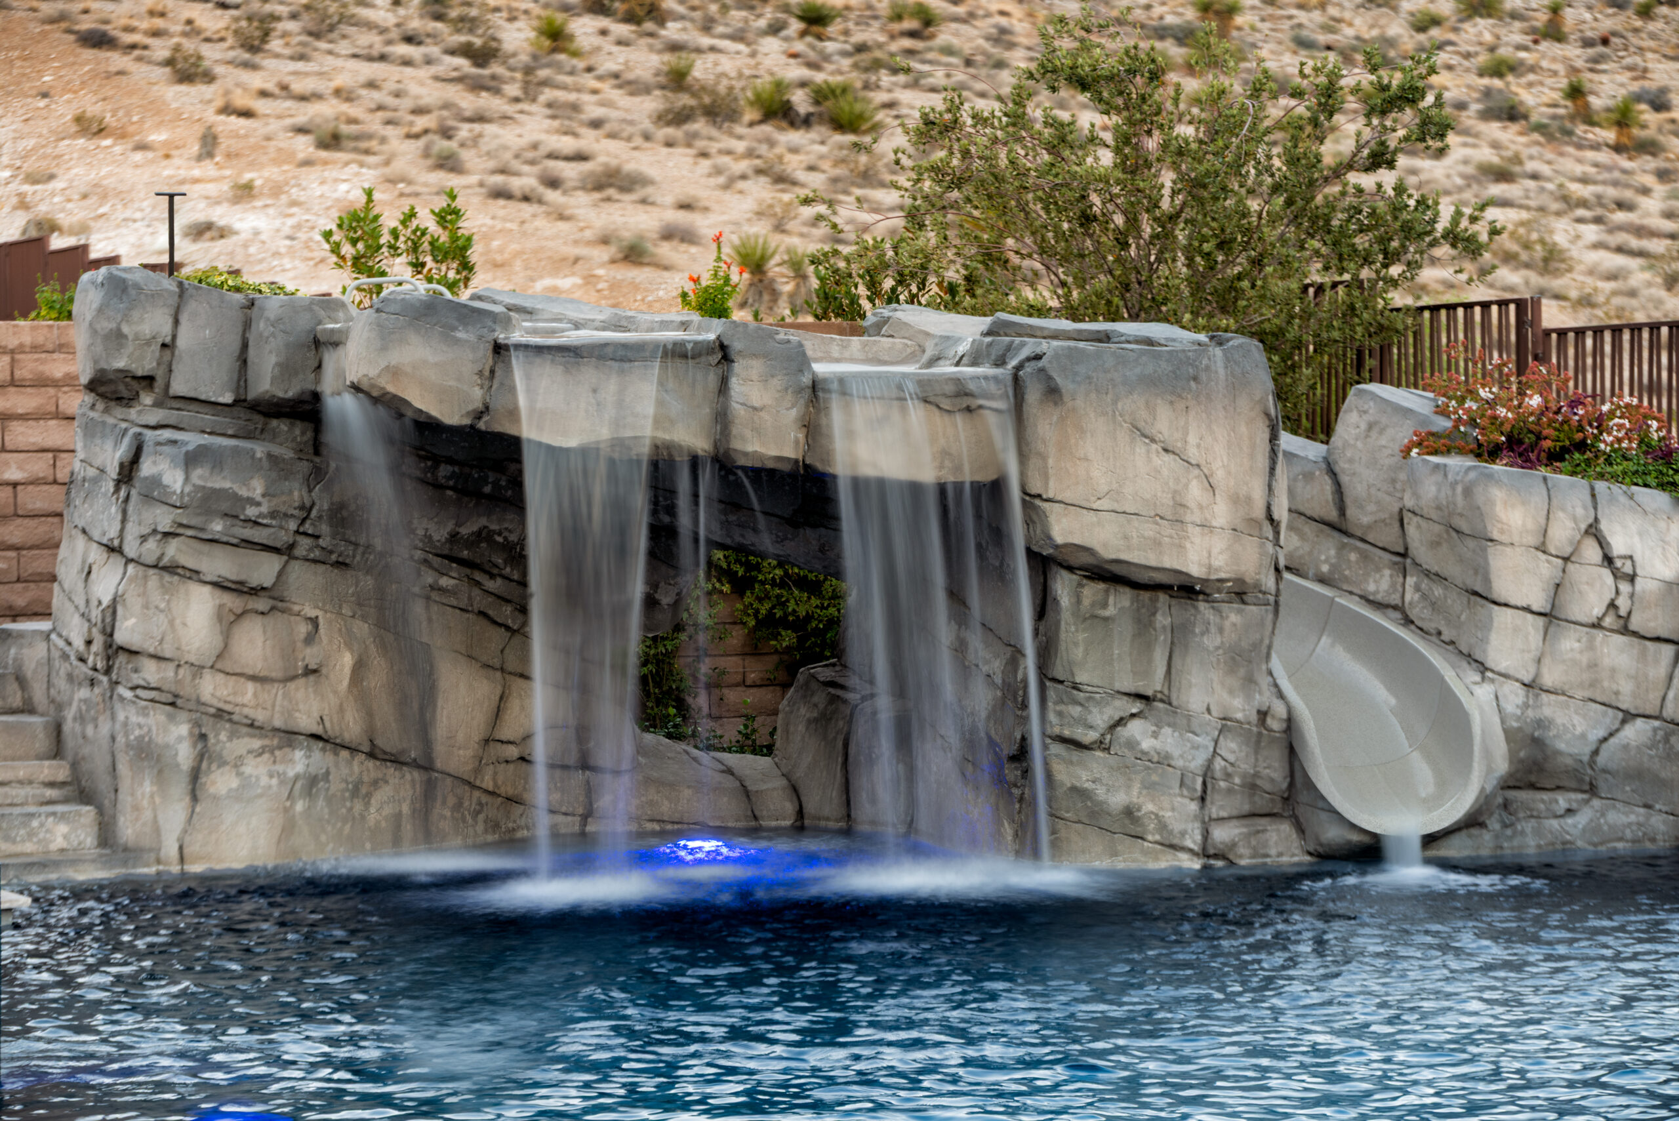
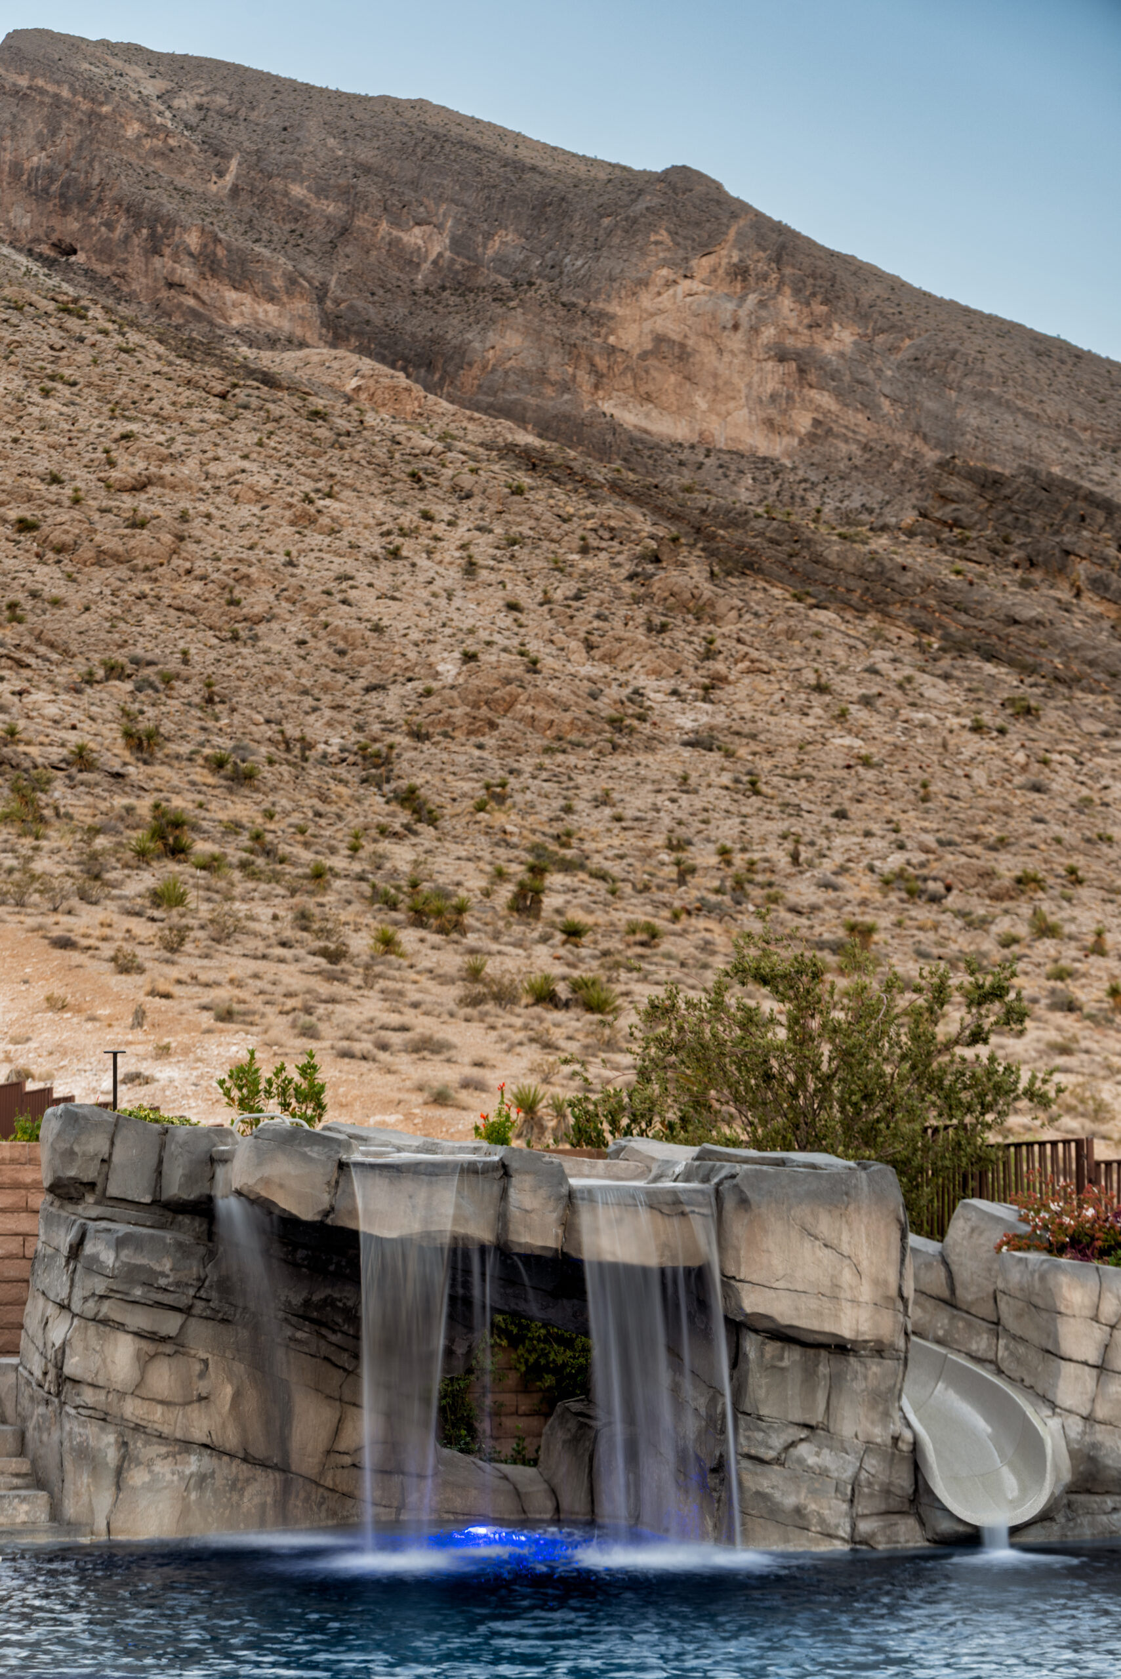
Naturalistic rockwork houses an eighteen-foot slide that we worked carefully to conceal. Slides are always difficult because everyone loves them, but visually they can become intrusive—especially given the setting of this property.
No one really wants to stare at a giant plastic structure sticking into their desert view. We tucked the slide into the stone as much as possible, while carefully preserving sight lines from the house and office.
What They Feel
I often think about how people actually use spaces.
Pools today are less about swimming laps and have largely become social environments, places where people gather, interact and create memories.
For example, we carried an intermediate elevation around portions of the pool interior so kids exiting the slide could naturally circulate without climbing awkwardly across lounge areas.
The spa received the same level of thought. We build our spas with multiple bench elevations because people experience water differently. Some like water near their shoulders, while others prefer it lower. Different bench heights also lower sight lines so everyone can enjoy views without staring at the backs of other’s heads.
Even steps become social spaces. Instead of creating a tiny top step where one person perches awkwardly, I often expand those areas so multiple people can sit partially immersed while cooling down.
Nature is Never Out of Style
Material selection also helped tie everything together. We used extensive ledger stone and strata textures that visually connected with surrounding geology. Travertine decking provided softness against the stronger architectural forms.
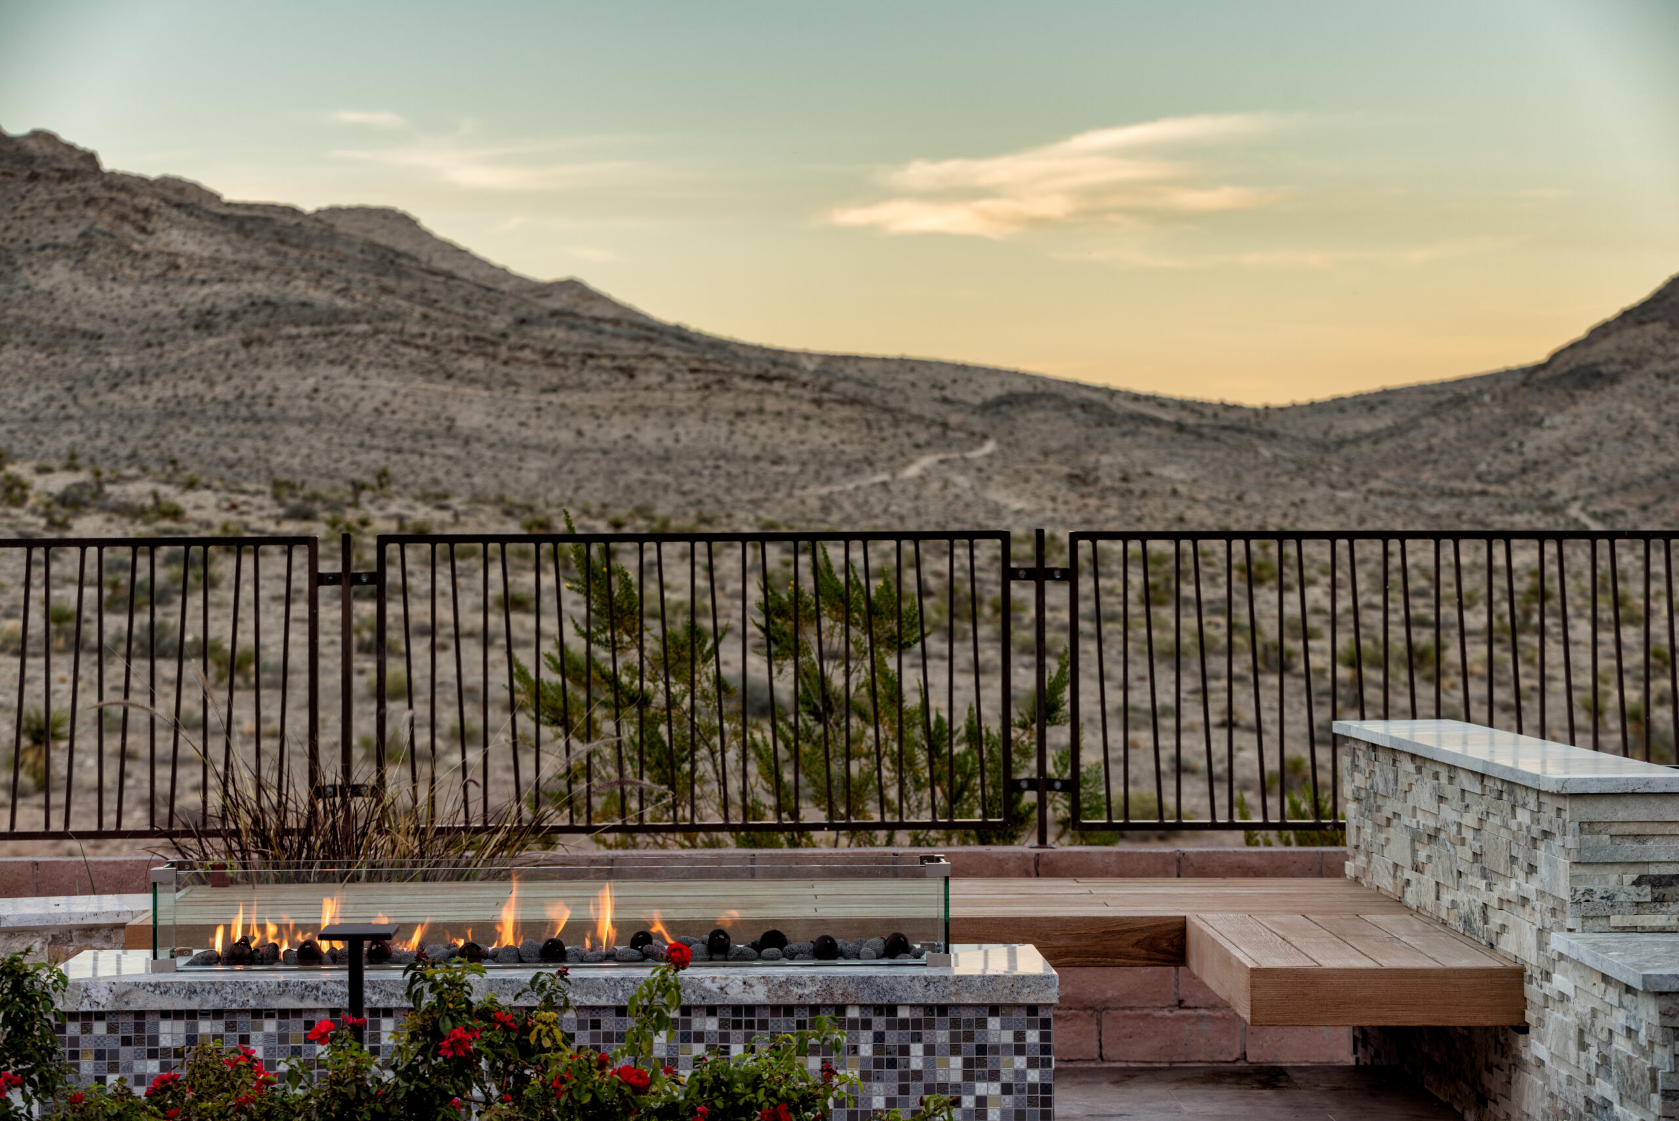
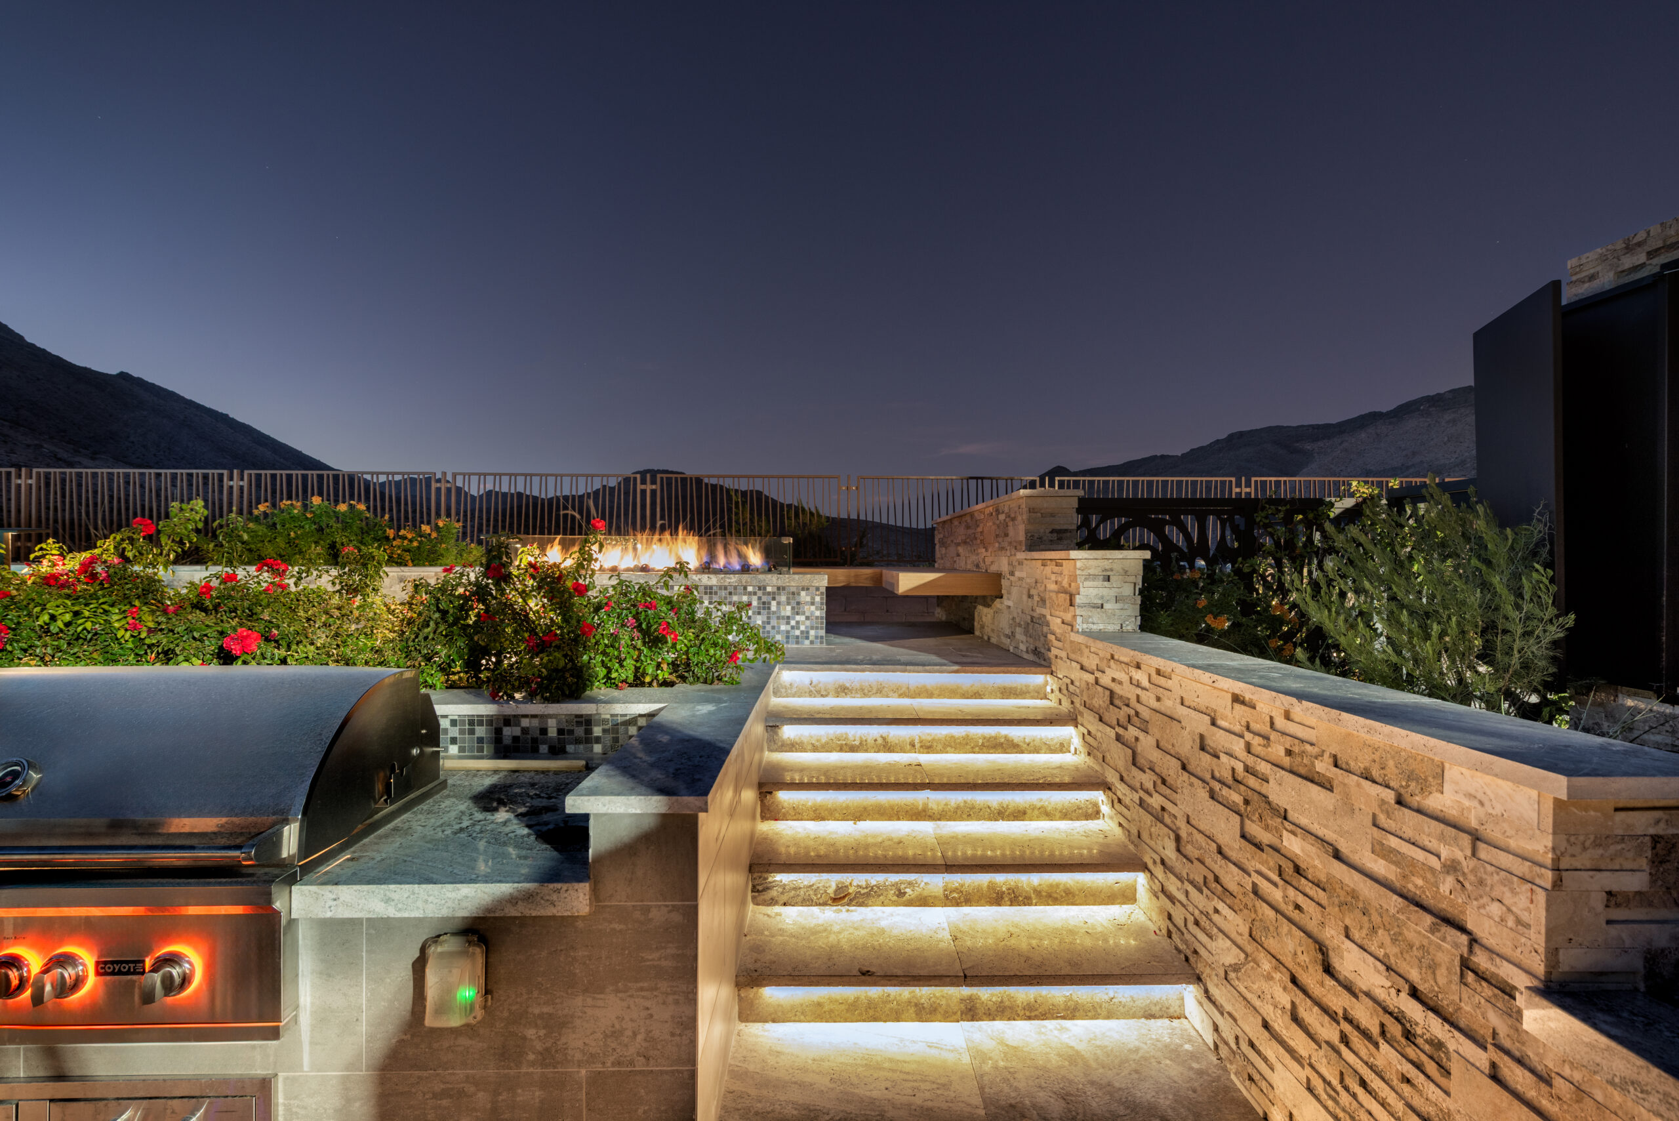
I love travertine because it seems to improve with age. Concrete and many manufactured materials tend to show wear in ways that feel harsh. Travertine feels like it belongs outdoors because it was created by nature.
Even the sport court adopted neutral colors that blended into the environment rather than competing with it. Throughout construction, my business partner and I found ourselves stopping on dirt bike rides in the desert behind this project to photograph rock formations for inspiration. We always joke that Mother Nature never goes out of style.
The Return of the Monster
Then there was that Gila Monster.
One day our tile crew was working near the raised bond beam behind the pool when one of the workers noticed something moving toward another crew member. He shouted a warning.
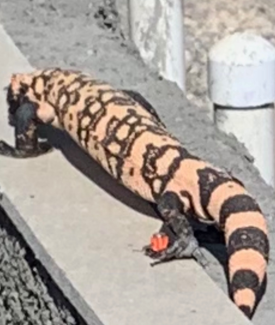 At first the crew thought it was possibly the owner’s pet. The homeowner came out and immediately recognized what it was. “No, no, no,” he said. “Stay away from that thing. It’s poisonous!”
The tile team spent the next hour nervously watching it while backing away every time it moved in their direction. Eventually wildlife officials arrived. Apparently, it was one of the largest Gila Monsters they had encountered in the area, and according to them, one of the angriest as well. It was safely relocated back to its desert home.
Nobody was hurt, fortunately, but looking back, I like to think that animal belonged there more than we did. In a strange way, it became the perfect symbol for the project itself.
Like Chance, the Golden Knights mascot, it was tied to the homeowner’s character. But it also represented something larger. The project was focused on creating an oasis without forgetting where it came from.
And out there in the desert, every once in a while, the environment reminds you whose home it really is.
Terence Thornton is a fourth-generation Las Vegan with more than 30 years of experience in custom construction and Watershape design. A proudly self-described “pool nerd,” he is the only member of the International Watershape Institute in Nevada and is certified by both the International Watershape Institute and Society of Watershape Designers. As a leader at Ozzie Kraft Custom Pools, Terence brings extensive hands-on construction experience and expertise in hydraulics, equipment selection, water quality, and systems engineering to every project. His construction roots run deep—his grandfather helped build Hoover Dam, while his father and uncle built one of Southern Nevada’s largest concrete companies. Terence draws inspiration from his love of water from wake surfing, snowboarding, and scuba diving in creating exceptional, immersive Watershapes.
Photos by Jimi Smith Photography.