








Complex Simplicity
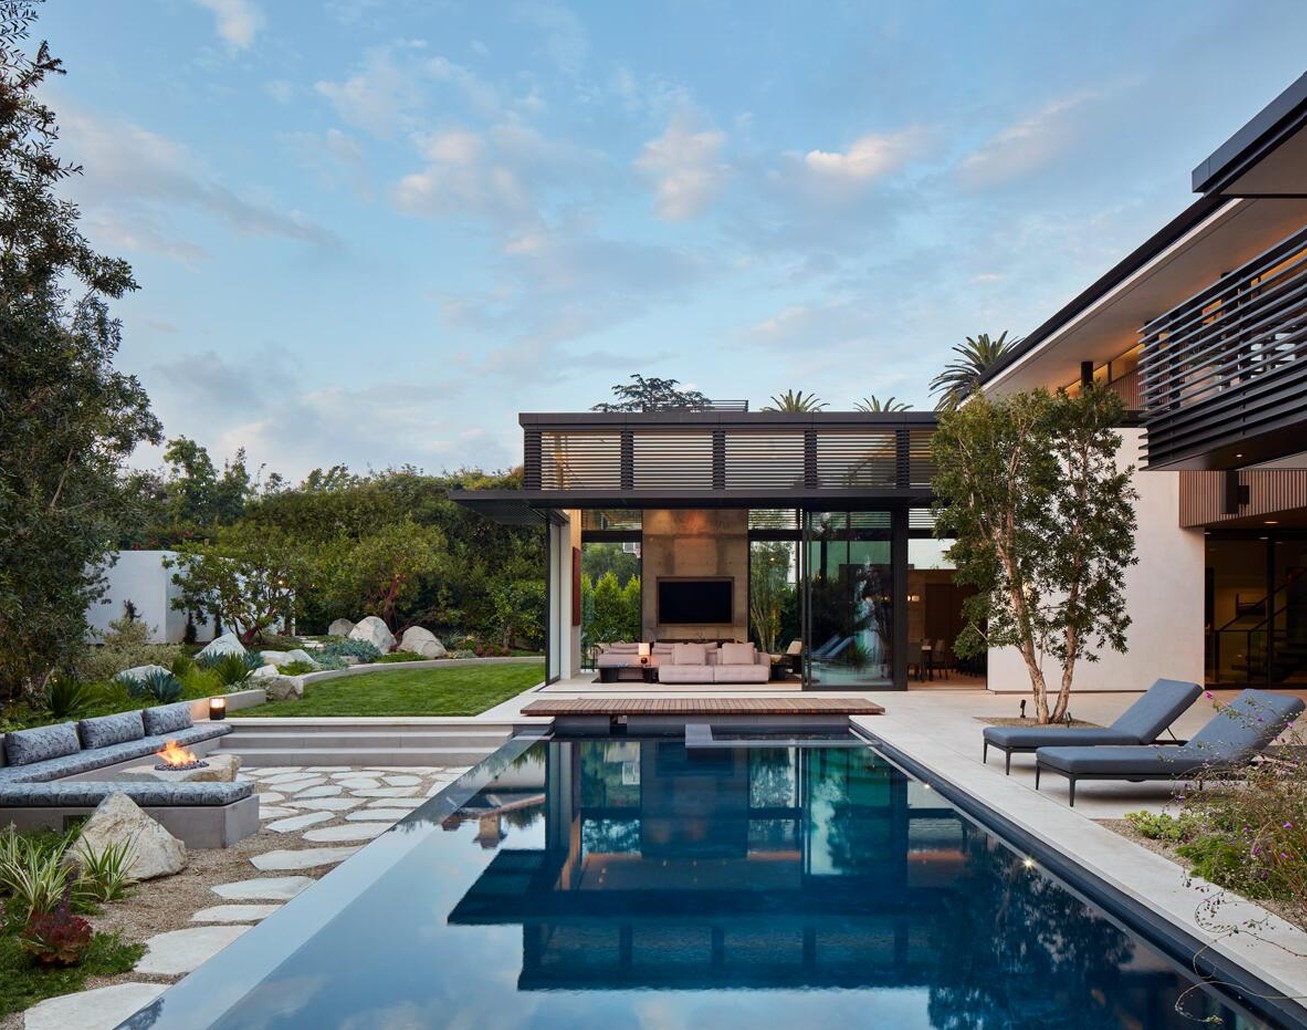
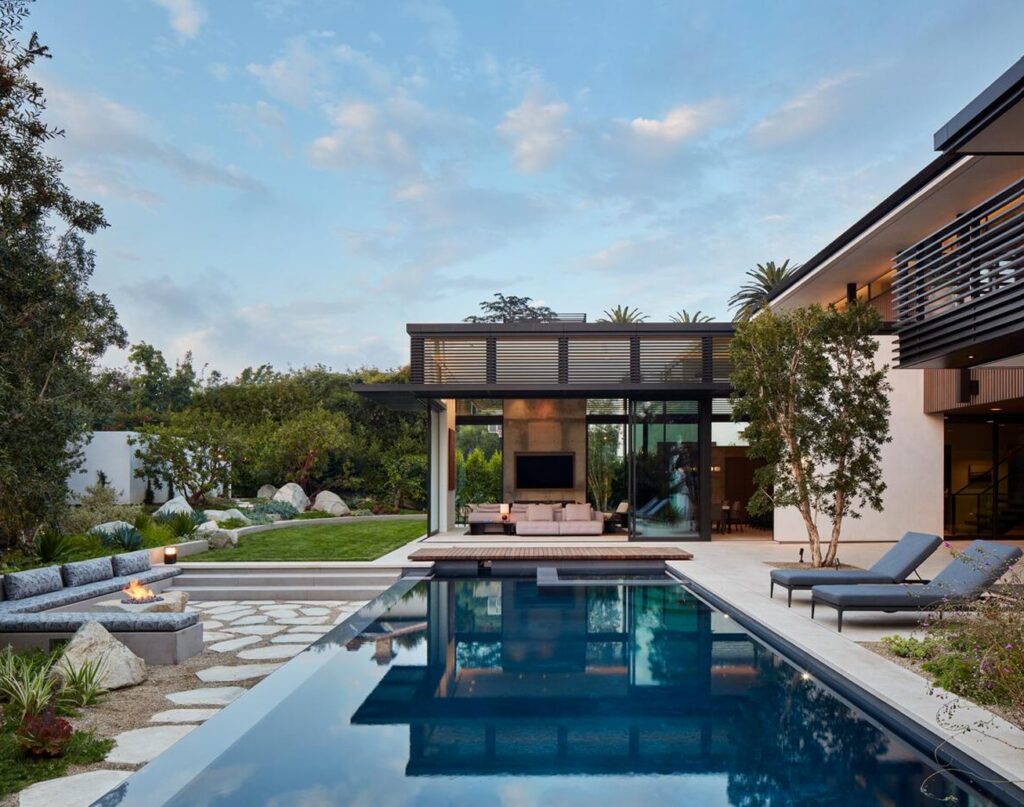
Watershaping mastery reveals itself in many different guises, from the ultra-elaborate and complex to the relatively simple and sublime. The Santa Monica project by Kevin Cobabe pictured here fell into both categories, with a visually simplistic design that featured a host of fine details and precise construction.
By Kevin Cobabe
One of the lessons I’ve learned building high-end watershapes is that the simplest-looking projects sometimes can be the most complicated. People see a clean rectangle of water, a few elegant details, and assume it must have been straightforward to build. In reality, the opposite is often true.
This project in Santa Monica is a perfect example.
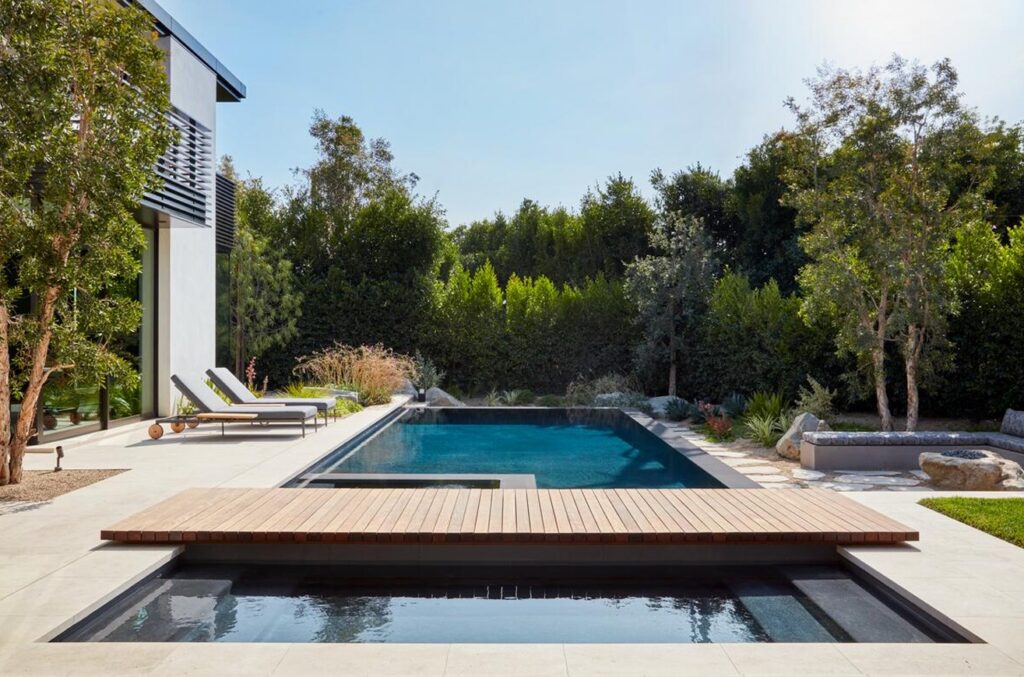
At first glance, it appears remarkably simple. The pool is essentially a rectangle measuring roughly 15 by 45 feet, including a shallow lounging section separated by a bridge. The design language is restrained and contemporary, perfectly aligned with the architecture of the home. There are no elaborate rock features, no towering waterfalls, and no obvious displays of technical complexity.
Meets the Eyes
What visitors don’t see is the years of coordination, engineering, problem-solving, and technical refinement hidden beneath that quiet surface.
I became involved with the project in 2018 during the early phases of construction on what would become an extraordinary custom residence in one of Santa Monica’s most affluent neighborhoods. The home, designed by the acclaimed architectural firm KAA, was conceived as a seamless indoor-outdoor environment where architecture, landscape, and water would function as one integrated experience.
When I arrived, the basement walls had already been completed, and crews were preparing to pour the main slab of the house. The project was still in its formative stages, but like many ultra-custom homes, it had already been through a lengthy consulting and design process. What I received for the watershape, however, was surprisingly basic.
The pool plans were incomplete. The visual intent was there, but many of the technical details had yet to be resolved. That’s not uncommon on projects of this scale. The larger and more sophisticated the team becomes, the more collaboration is required to transform a design concept into a buildable reality. Fortunately, this project brought together an exceptional team.
I had previously worked with the general contractor Minardos Group on another project after they stepped in to rescue a difficult situation caused by a previous contractor. We developed a strong working relationship built on trust and problem-solving. Everyone on this team understood quality, communication, and accountability. That made a tremendous difference because a project of this caliber generates challenges almost daily.
The homeowners expected perfection, and when clients are operating at this level, every detail matters.
In a Small Space
The pool itself occupies a relatively compact backyard, but it serves as the visual centerpiece of the entire outdoor environment. One of the defining features is a pair of vanishing edges located on the sides facing away from the house. While water-in-transit edges are familiar to most watershape professionals, the execution here required careful attention to detail.
The edge system incorporates a concealed six-inch gutter feeding a surge tank buried between the pool and equipment area. Because of the limited dimensions available, every component had to be carefully engineered and coordinated with surrounding structures and landscaping.
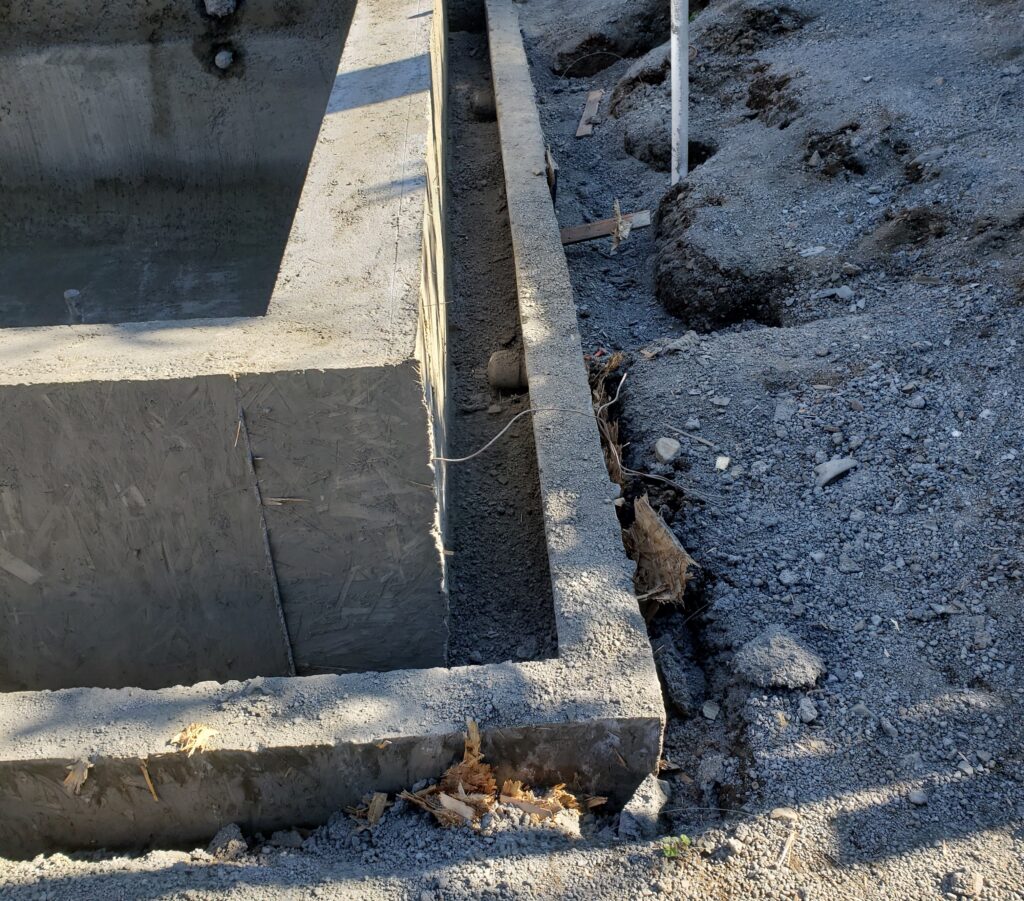
Even seemingly minor details became important. At the vanishing-edge corner, for example, water naturally wants to spread as it travels over the edge. To maintain a consistent appearance, we customized the corners and carefully shaped them to control water behavior. It’s the type of detail few people will ever consciously notice, but it contributes significantly to the visual quality of the finished watershape.
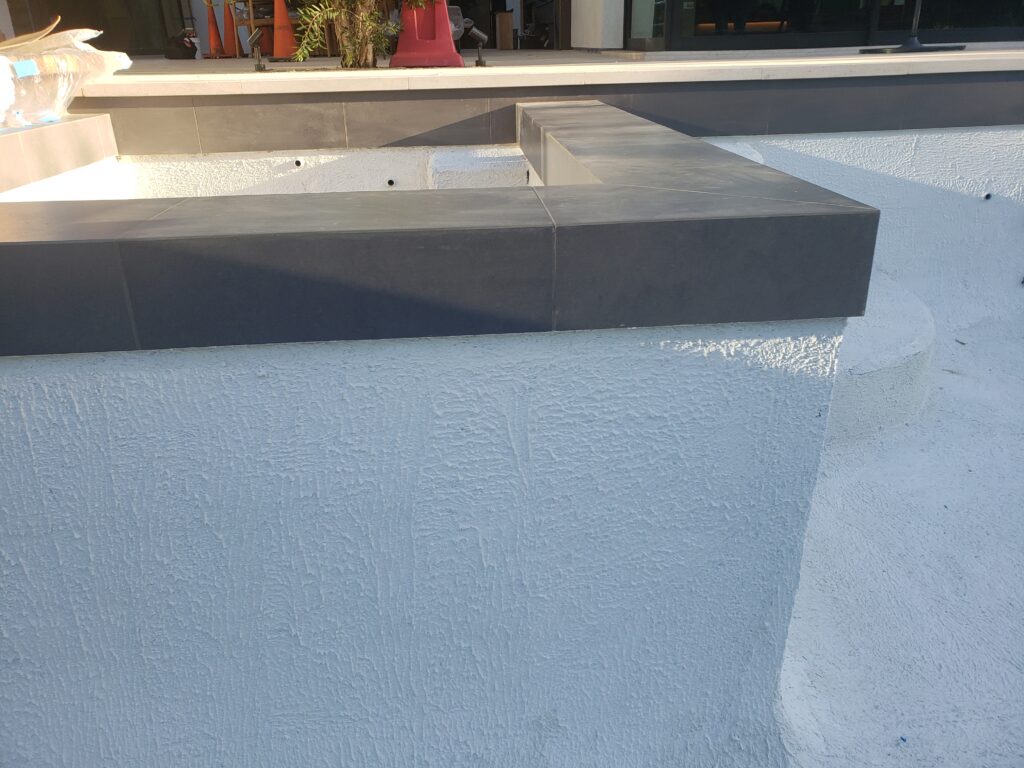
On the catch basin side of the vanishing edge, we installed six-inch, 316 stainless steel angle iron as our coping edge, so that the gravel landscape could come right up to the water edge.
The structural engineering was another surprise.
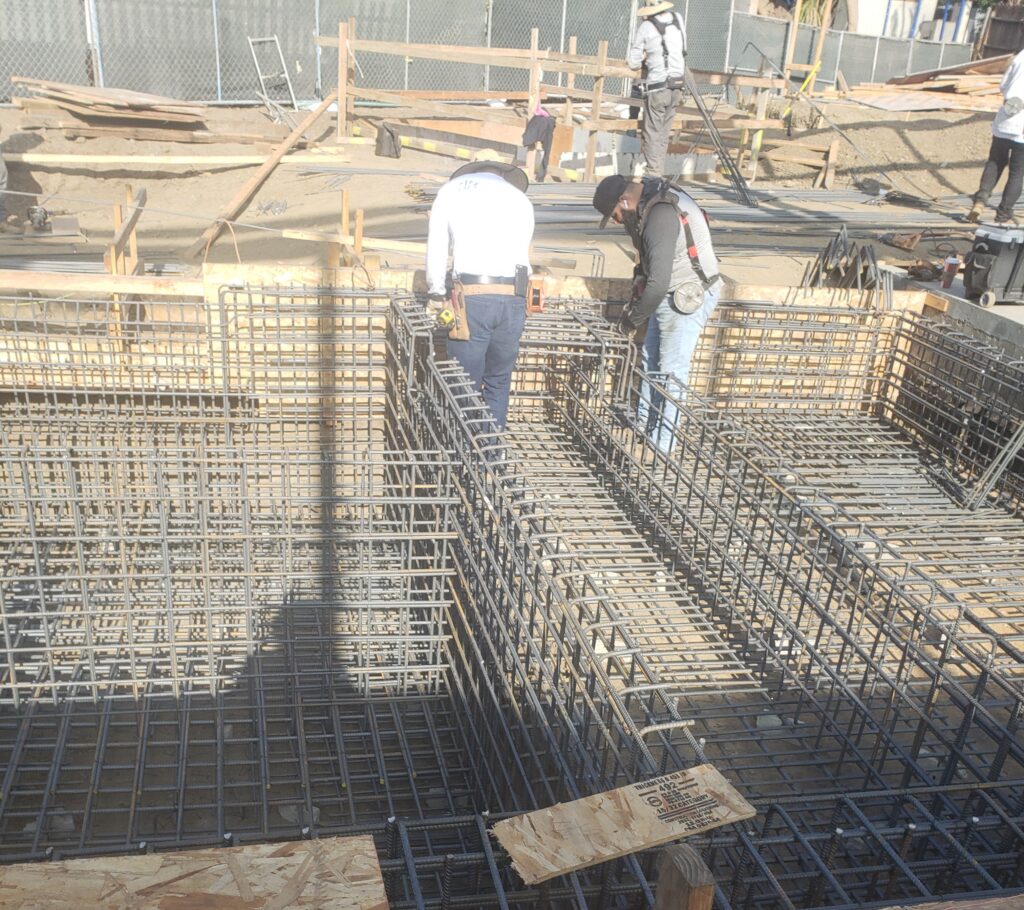
Santa Monica’s dense coastal sands generally provide excellent load-bearing conditions, and this site required no piles or dewatering. Despite that, the structural design was extraordinarily robust. The pool shell featured massive amounts of reinforcing steel, including double-mat construction throughout much of the structure. It was among the most heavily engineered residential pool structures I’ve ever built.
From a construction standpoint, the steel installation alone represented a substantial undertaking. Yet once the shell was complete, all that complexity disappeared beneath the finished surfaces. That became a recurring theme throughout the project.
An Evolving Equipment Set
The equipment system provides another example. Looking at the finished backyard, most people would never imagine the amount of infrastructure required to support what appears to be a relatively straightforward pool.
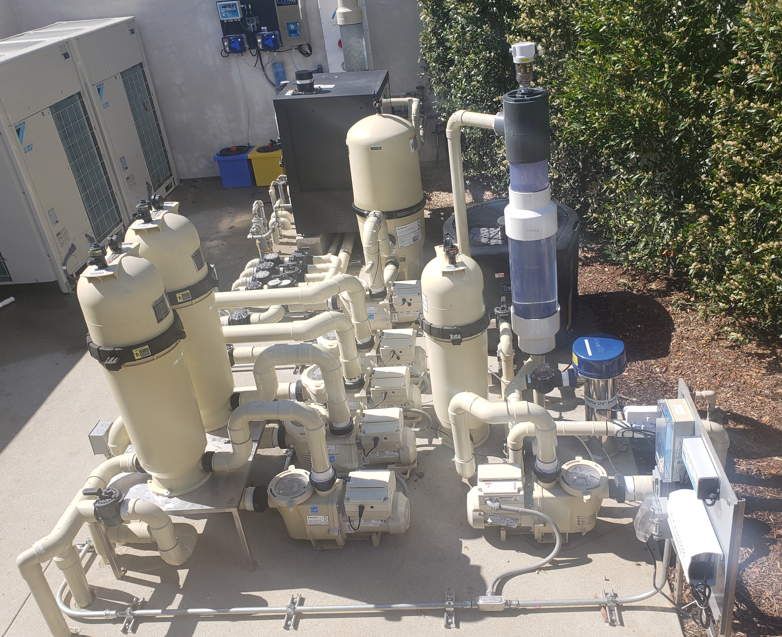
The equipment pad itself occupies a surprisingly large footprint and includes multiple circulation systems, vanishing-edge hydraulics, spa functions, solar heating, ozone treatment, filtration systems, automation, and supporting equipment.
What’s interesting is that much of the equipment design evolved long after the project was underway.
Originally, equipment for the cold plunge was intended to occupy a different location. As the home design developed, it became clear that the equipment could not be adequately concealed there. We ultimately created an entirely different access route through adjacent planters. We reorganized the original pool equipment area to squeeze it all in one spot after much of the surrounding concrete work had already been completed.
That level of evolution is common on large custom projects. Drawings may establish a starting point, but the final solution often emerges through collaboration among builders, architects, engineers, landscape architects, and homeowners.
Sparkling Waters
One of the additions that arrived later in the process was ozone treatment. I had been introduced to ozone technology on another project and quickly became convinced of its benefits. We worked the system into this design after construction was already underway.
The result was water quality that matched the expectations of both the project team and the homeowner. The water consistently displayed the polished clarity that luxury clients increasingly expect.
Another feature reflecting evolving wellness trends was an indoor cold-plunge vessel installed within the home’s gym area. While separate from the main pool, it became another example of how luxury residential projects continue to expand beyond traditional swimming pools into comprehensive wellness environments.
As construction progressed, the architectural vision continued to reveal itself. Large retractable glass walls dissolve the boundary between the house and the outdoor living areas. When open, the family room, kitchen, terrace, and pool become one continuous space. The watershape was never intended to be viewed as a separate amenity. It functions as an extension of the architecture itself.
The material palette reinforces that idea.
Elegant Choices
Travertine decking surrounds the watershape, while an ipe wood bridge spans the shallow lounging area. Large-format gray porcelain tile contributes to the home’s clean contemporary aesthetic. The interior finish was PebbleTec Fina Black Galaxy, a dark, reflective finish selected to create dramatic visual depth and mirror-like reflections.
The landscape design further softens and humanizes the geometry. Carefully composed plantings and pathways create multiple viewpoints while maintaining the minimalist aesthetic that defines the property.
Looking back, one of the most remarkable aspects of the project was its duration. Although work began in 2018, the residence was not completed until approximately 2022. There were periods when I wasn’t on-site for six months at a time while other portions of the house advanced. That’s the reality of many ultra-custom homes. The pool may be technically complete long before the residence itself is ready for occupancy.
Patience becomes just as important as craftsmanship. Today, when I look at the finished project, what stands out is not the complexity. It’s the simplicity.
The watershape appears calm, effortless, and perfectly integrated into the architecture. Visitors experience the reflections, the vanishing edges, the bridge, and the seamless relationship between the home and water. They don’t see the engineering, the coordination, the redesigns, the hydraulic calculations, the structural steel, or the years of collaboration required to make it all happen.
And that’s exactly the point. The highest level of custom construction isn’t about showcasing complexity. It’s about concealing it. When everything works together perfectly, all the effort disappears, leaving behind an experience that feels natural, inevitable, and beautifully simple.
Kevin Cobabe is president of Dynamic Pool & Spa Construction, a high-end watershaping firm based in Redondo Beach, CA. He is also a founding member of the International Watershape Institute (IWI), faculty member for Watershape University and a regular contributor to watershapes.com and the Ask the Masters Facebook group. He is also a self-described master “gravy sommelier”.
Finish photos by Roger Davies.