


A Gulf-Coast Renewal
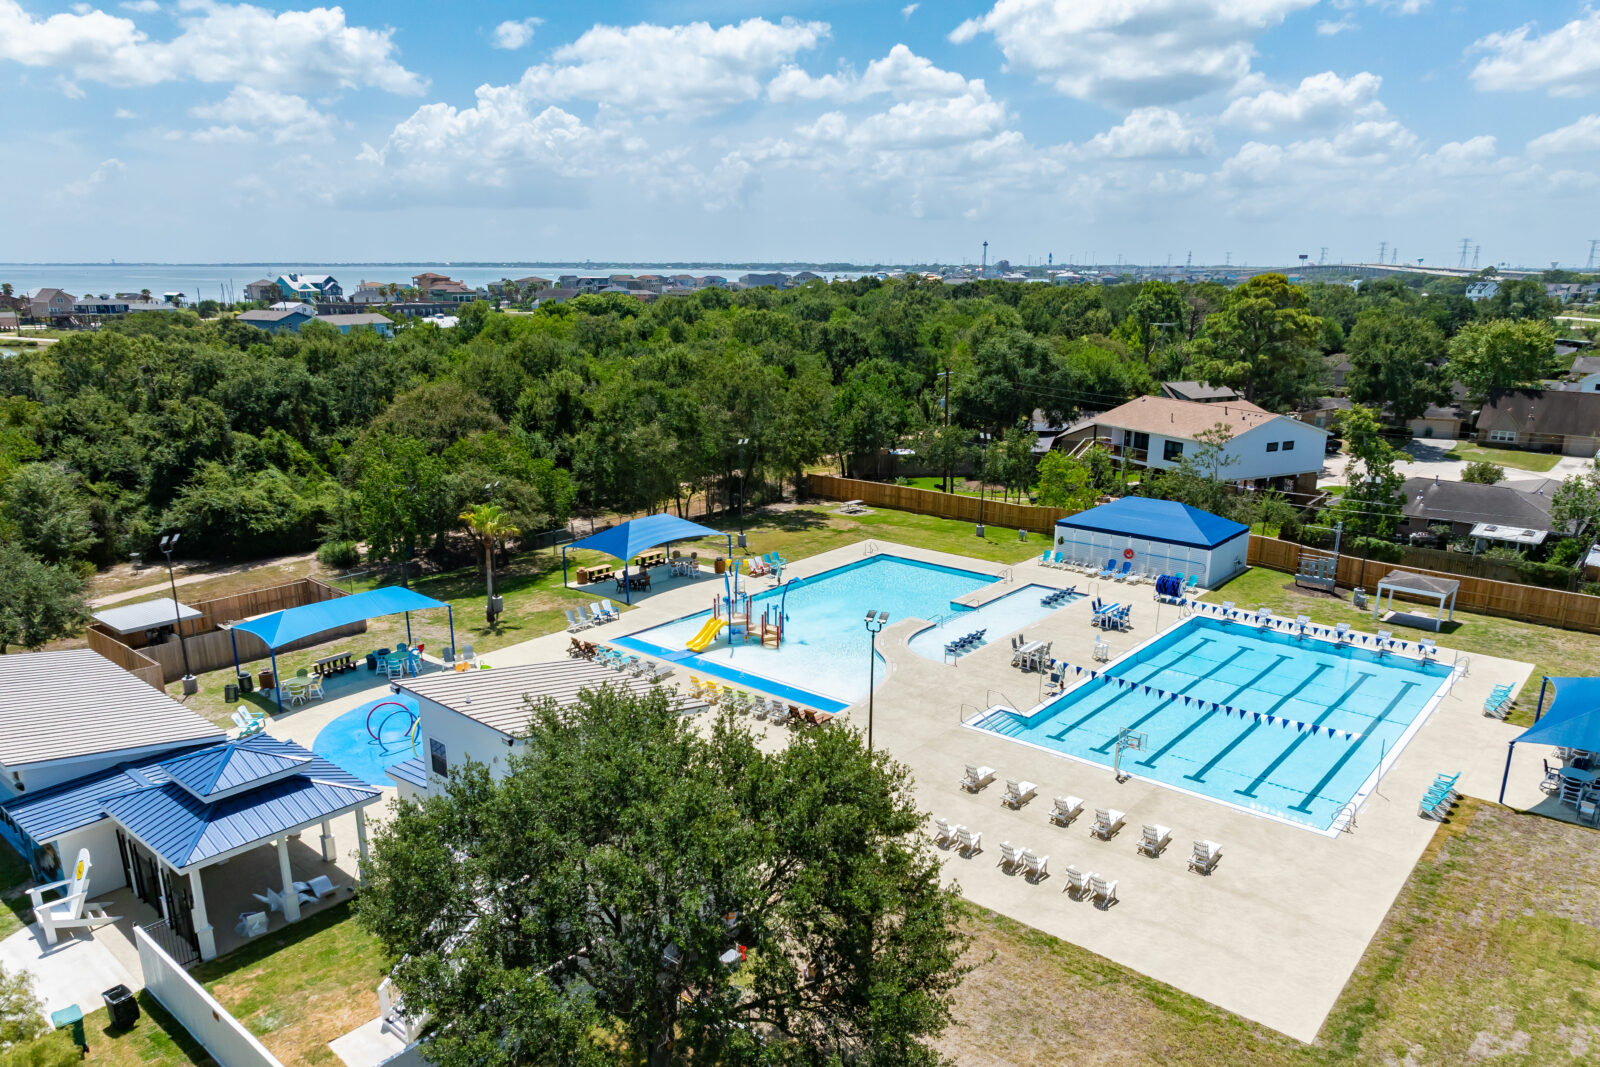
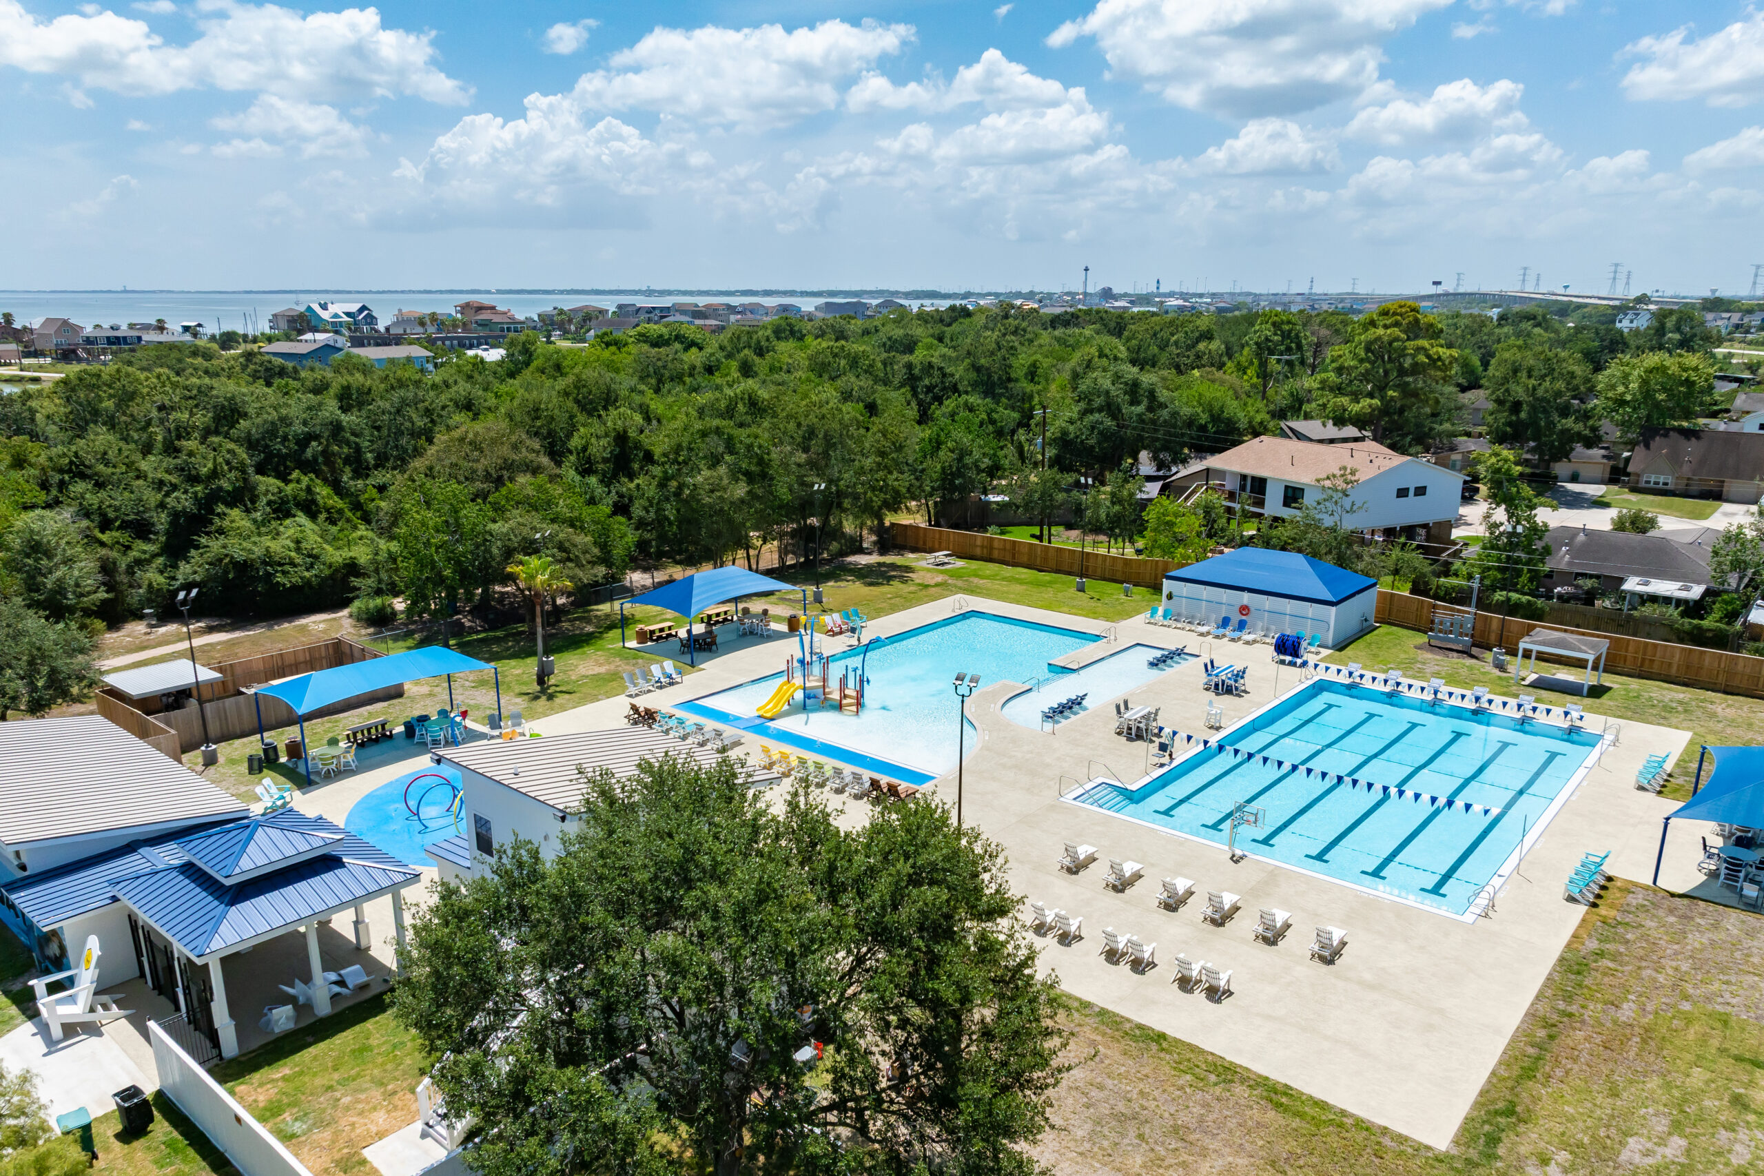
Just a few streets from the Texas Gulf Coast, the city of Seabrook’s Pelican Bay aquatic complex presented a rare combination of engineering, regulatory and community challenges. Rebuilding the aging facility meant managing groundwater and storm-surge concerns while rethinking how the pools serve residents. The result is a $4.5 million transformation designed to withstand the coastal conditions and better serve the community.
By Keith Mohammed
I’ve spent close to 30 years in general contracting, and I can confidently say that where a project is located on the map can change almost everything about how you build it.
Seabrook, TX, sits roughly two to three streets from the Gulf Coast. That single fact shaped nearly every technical decision our team at Landmark Aquatics and I made while rebuilding the city’s municipal pool complex, known locally as Pelican Bay.
The facility reopened to the public this past August. Here we’ll walk through how we got there — and what working on a coastal site such as this one can demand of a project team.
Building on Water
Before we ever poured concrete, we had to deal with what was underneath the site. High groundwater and hydrostatic pressure are constant realities this close to the coast, and they don’t wait politely while you excavate a pool shell. We designed and built our own on-site dewatering system to keep groundwater from seeping back into the excavations as we worked.
Once the concrete and shotcrete were in and the permanent structures were in place, that pressure relieved itself — but until then, active dewatering was the only way to keep the site workable.
The coastal location also meant our equipment room had to meet Texas’s windstorm building code. We designed breakaway wall panels engineered to release under storm-surge pressure, protecting the structure rather than fighting the storm. We also gave the equipment room a shade-structure roof and finish that matches the rest of the pool deck, so it reads as part of the same unified design rather than
a purely utilitarian outbuilding, which now has a stylish, coastal-living look.
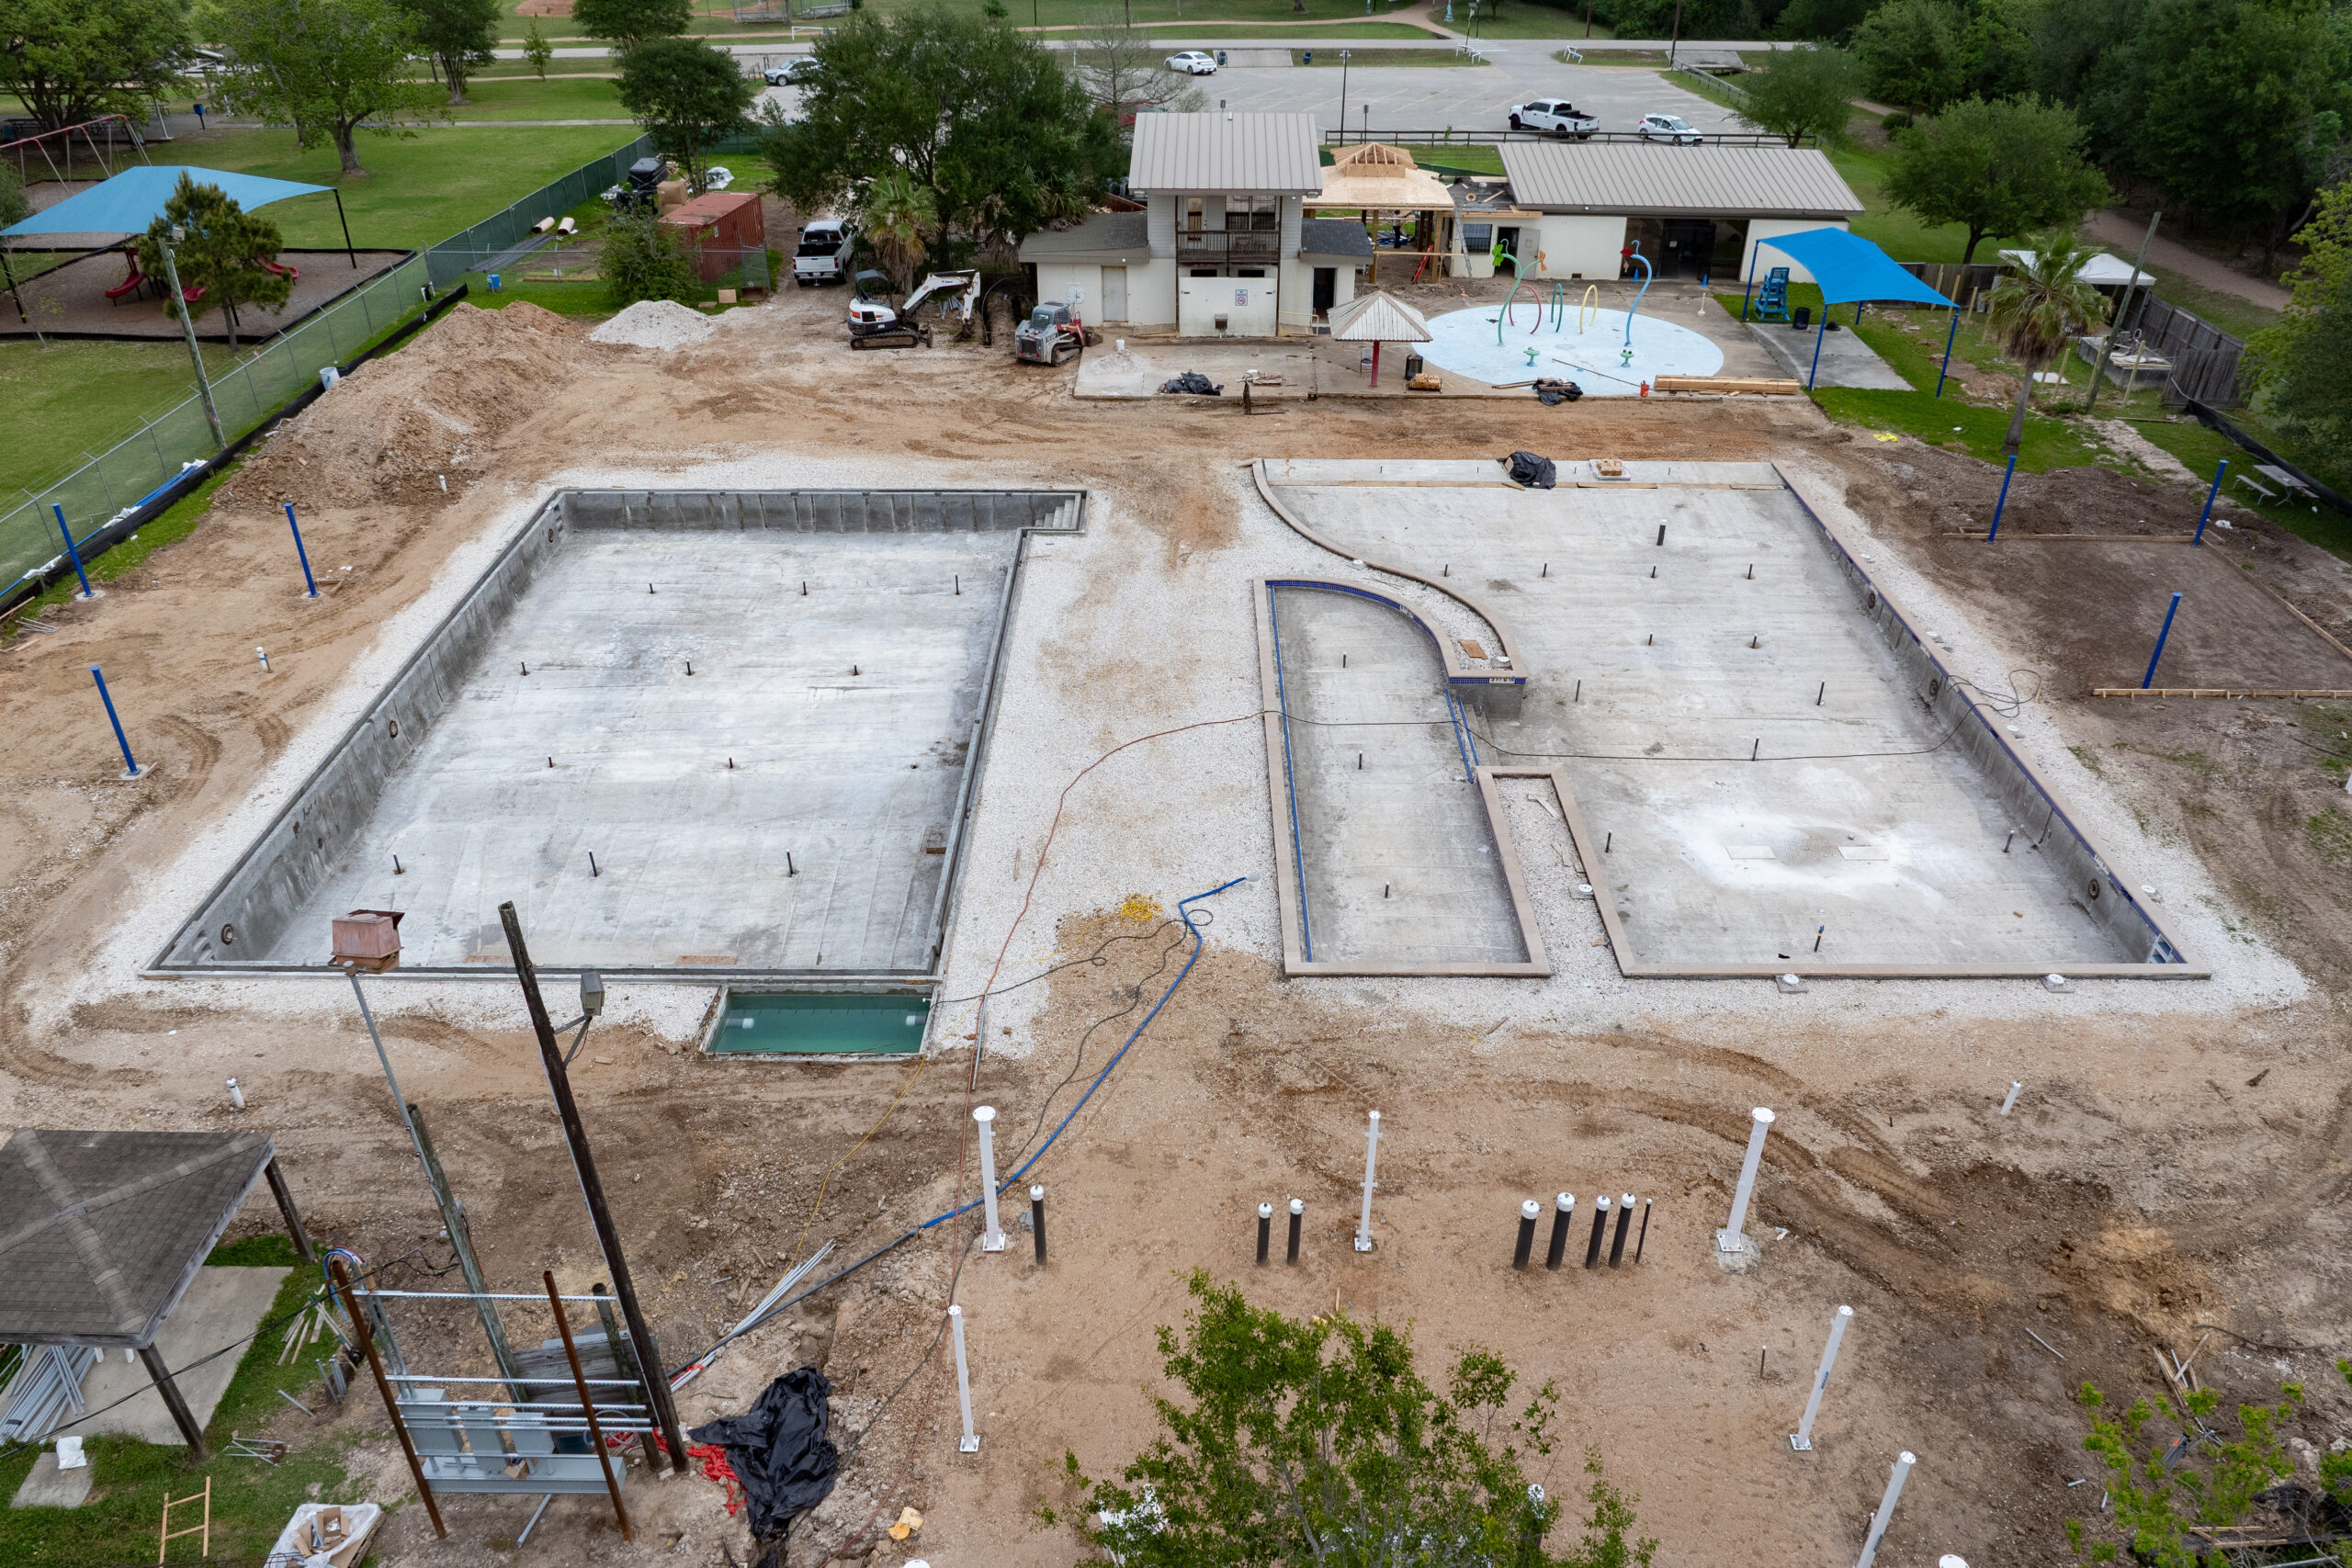
Backing up, this project didn’t start with a shovel in the ground in October 2025 — it truly began with a feasibility study
Landmark conducted on the existing facility, a hybrid structure built in stages between 1974 and 1980 that had weathered multiple hurricanes over the decades. That study, completed in early 2025, delivered a hard number to the City Council: simply bringing the existing pool up to code would cost roughly $1 million, with most of that spending going toward underground infrastructure residents would never see above the deck.
Seabrook City Manager Gayle Cook put it plainly: “It didn’t make sense to only renovate below the surface; and above ground, we really wouldn’t have seen much of a change.” Faced with that math, the city’s governing body decided to think bigger and pursued a bond campaign to fund a full upgrade instead of a million-dollar patch job. Voters approved it, and that decision is what gave us the room to actually redesign the site rather than just repair it.
Community input drove a lot of what came next. The existing facility had two pools and a splash pad, but usage patterns varied widely. A small, ladder-entry-only pool saw the least activity of the three. At the same time, the city wanted to protect long-standing users of the facility, particularly a local swim team that depended on the site’s lap pool.
“Our starting discussion included the needs of the local swim team that had historically used our pool,” Cook said. “The council set out to make sure the lap pool would remain and be improved.” A community survey added a second data point: a large share of regular users were parents with young children, a group better served by a zero-entry design than the old ladder-entry pool. Asked whether they think the finished design met the city’s goals, Cook didn’t hesitate: “We do, yes.”
Two Pools Two Jobs
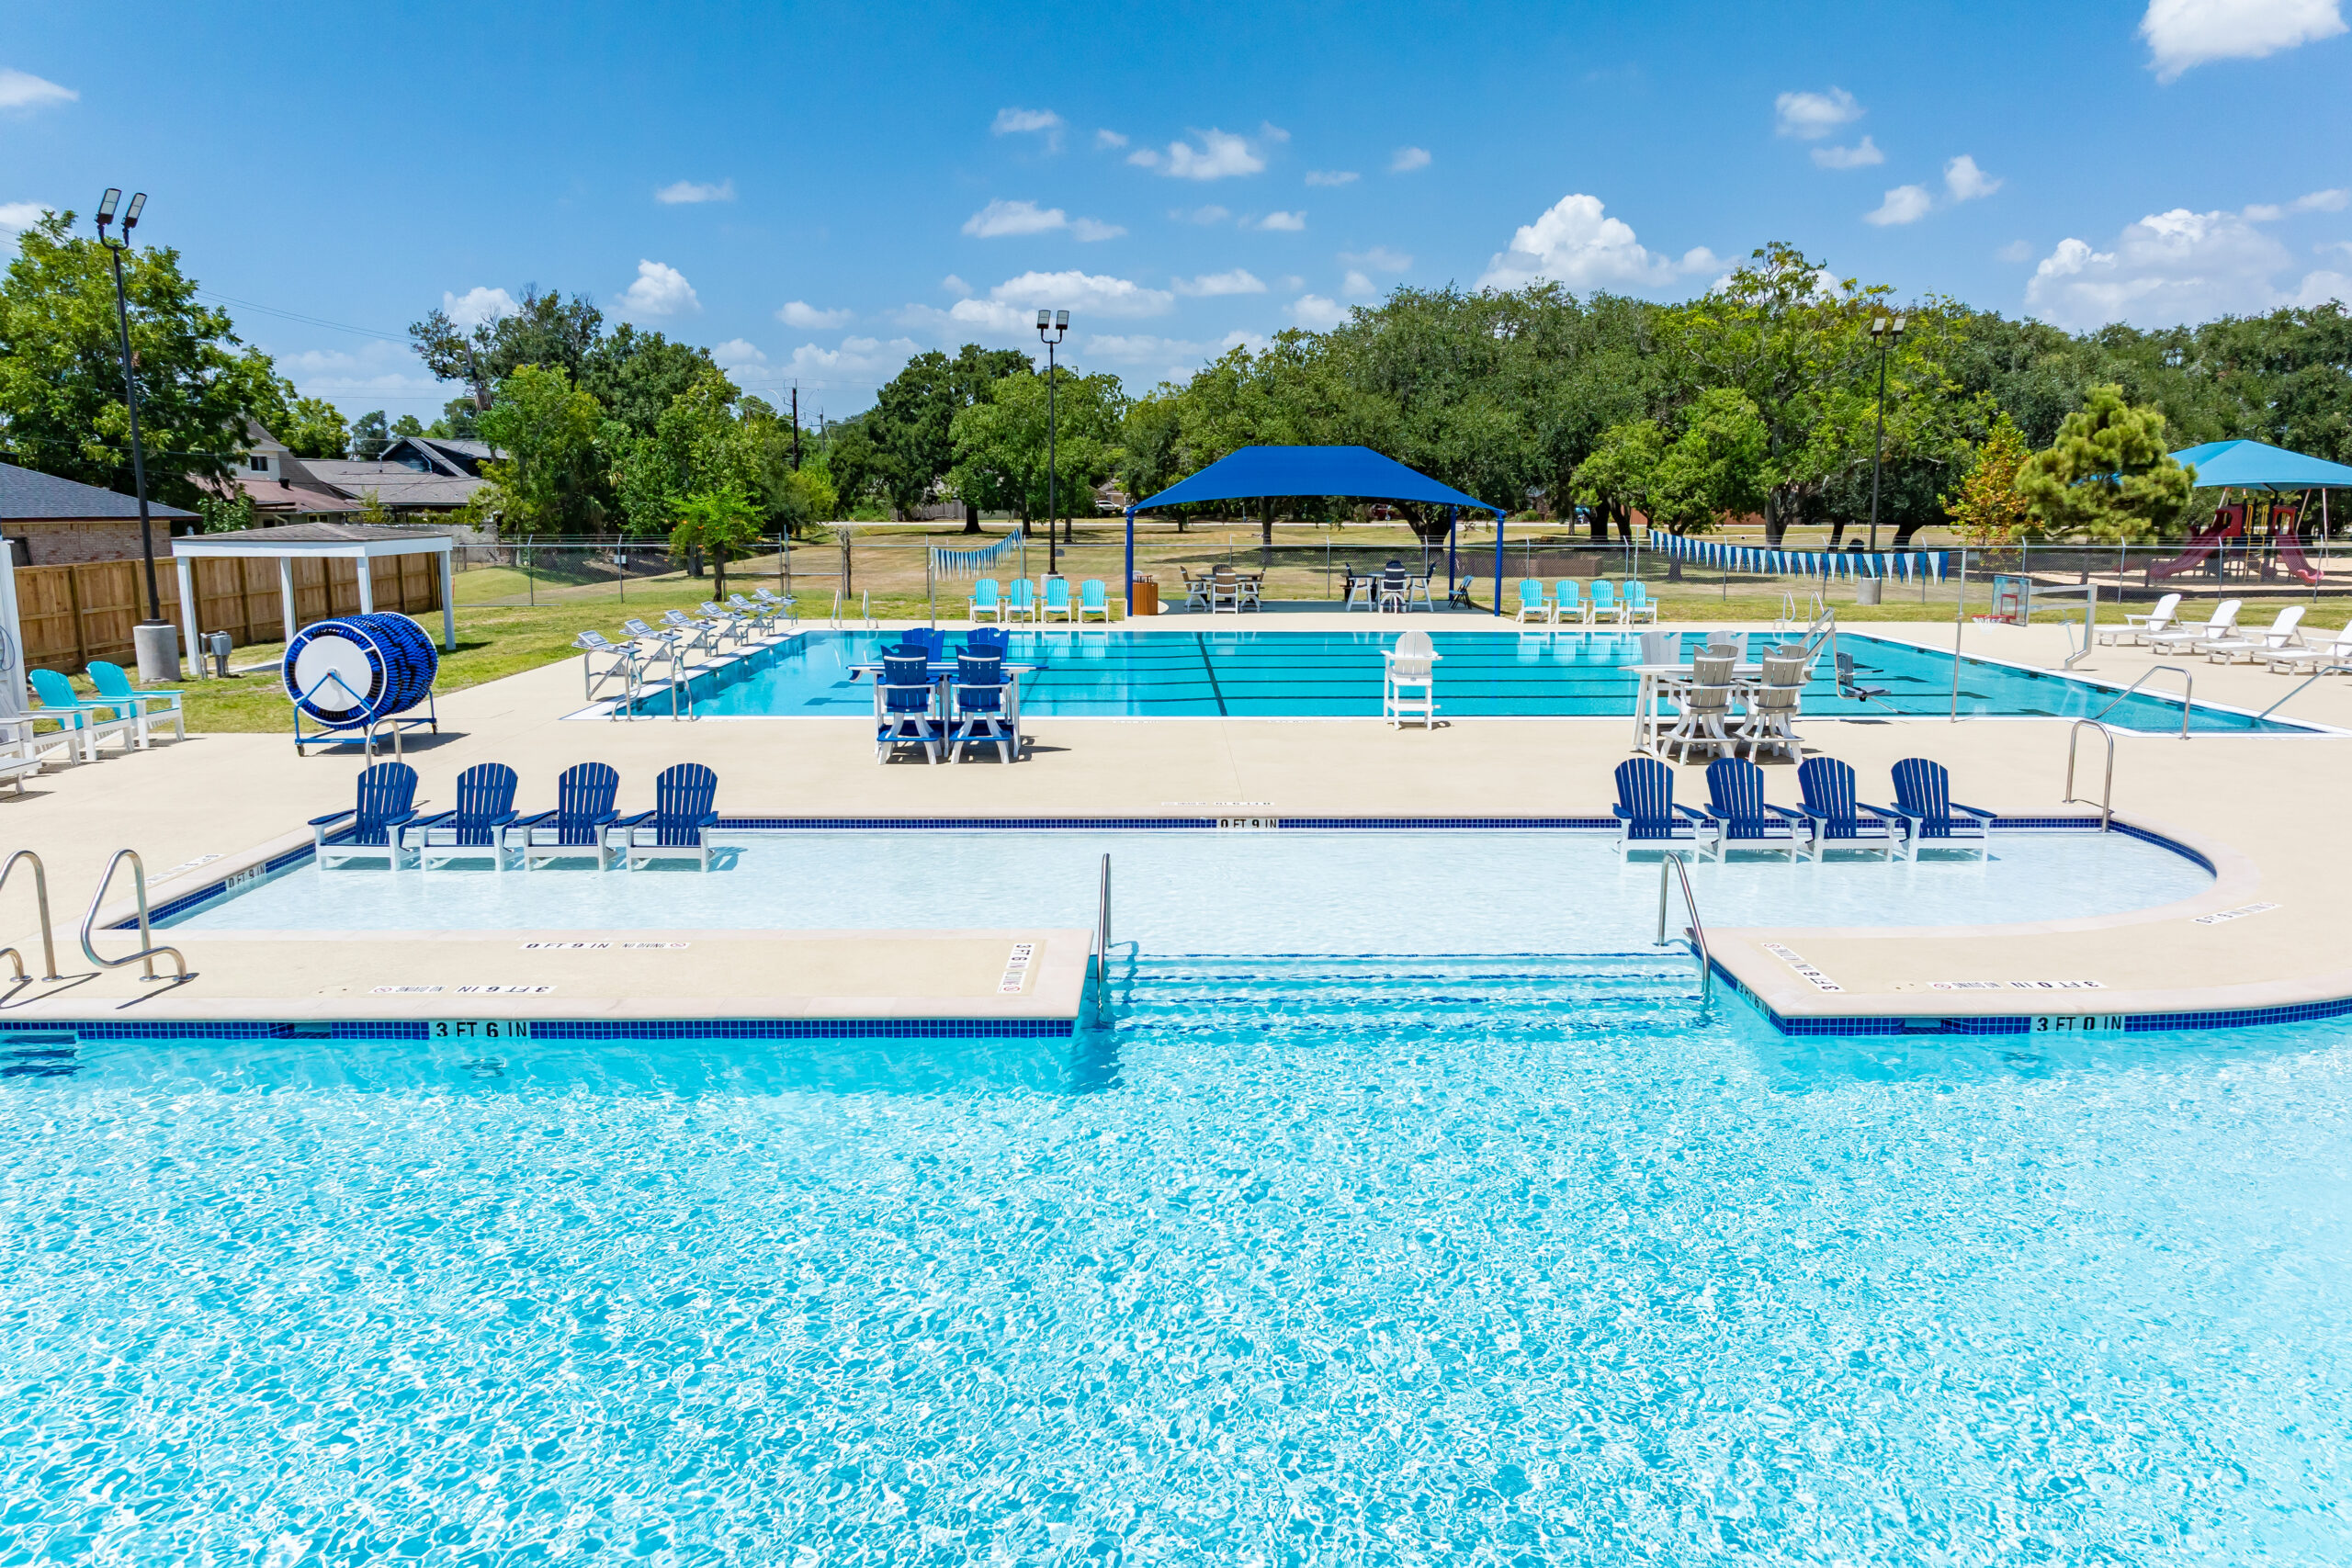
That design intent is what you see on-site today. We rebuilt the lap pool the swim team asked the city to preserve — deep enough for diving at one end, with new lane lines, wall targets, and in-pool steps. It’s 3,418 square feet and holds 128,000 gallons.
The second pool replaced the underperforming ladder-entry pool with a zero-entry activity pool built for families with small children. It includes a “sun deck” feature the city specifically requested, where toddlers and parents can wade in shallow water while watching over younger swimmers in the connected zero-entry area, plus a new aquatic play structure that wasn’t part of the original facility. That pool is 3,871 square feet and holds 61,000 gallons.
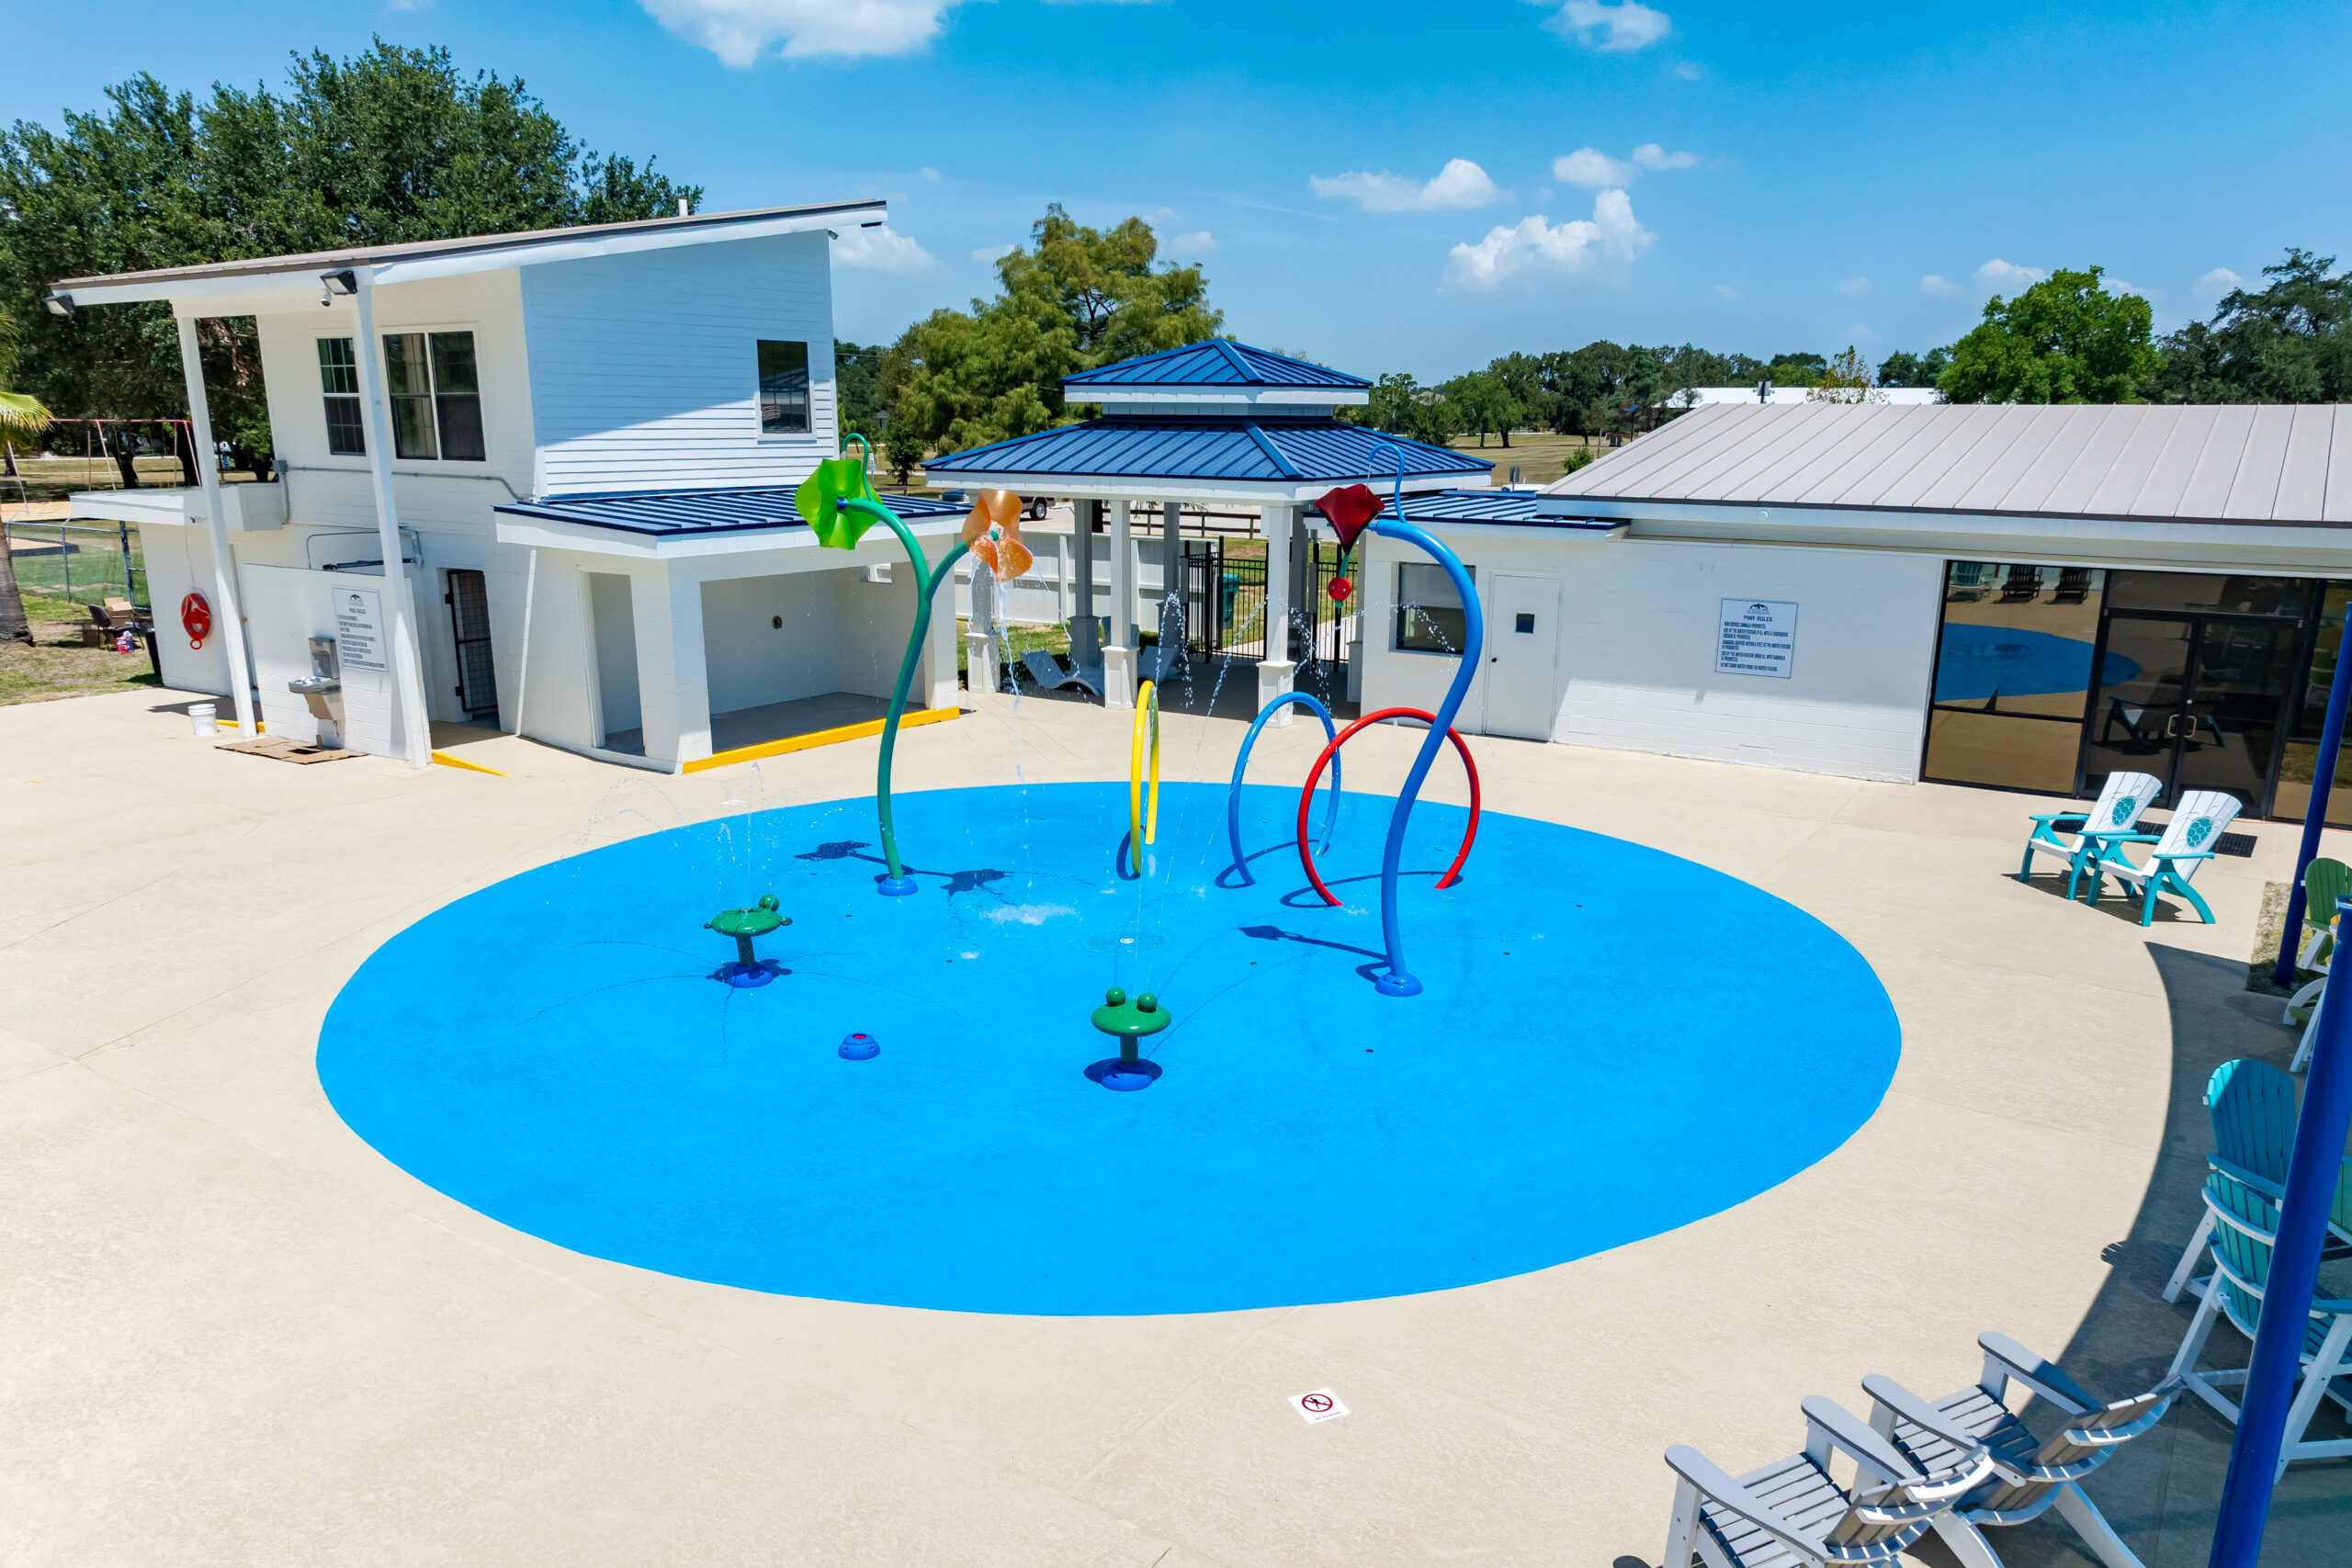
We didn’t touch the existing splash pad’s footprint, but we didn’t leave it alone either. We resurfaced and recoated the concrete, installed new spray nozzles, repainted the existing features, and replaced every spray head. It looks brand new without having been fully rebuilt.
Central to this renovation was a complete overhaul of the mechanical room: new pumps and controllers, upgraded filtration, and a new UV disinfection system, all part of a push toward more efficient equipment. Less visible but arguably more significant was the electrical work — we replaced the facility’s old single-phase service entirely with new three-phase power, along with new panels, boxes, and service lines. That shift meaningfully increases operating efficiency going forward.
We also added new pool lighting throughout the facility. Cook told us that mattered because Seabrook was introducing a new senior swim program at the same time. “We were starting to introduce senior swim, and so we needed upgraded lighting for both senior swim and the swim team that uses the pool in the evenings,” she said.
FEMA’s 50% Rule
Not every constraint on this job was technical. As a coastal community, Seabrook is subject to FEMA rules limiting how much an existing structure can be improved before it legally has to be treated as new construction — in some cases requiring demolition rather than renovation. “There were challenges, mostly because we are a coastal community, very close to the ocean, and as a result FEMA has requirements including the fact that if you improve a property too much, you must demolish it. You can’t improve it beyond fifty percent,” Cook said.
That threshold shaped how we approached the site’s older buildings — a careful balance between new pool construction and just enough updating of the existing structures to avoid triggering a full teardown, while still giving the whole site a cohesive, upgraded feel.
As Cook described it, “It was a lot of work to match our vision of the city, which was to combine new construction with upgrading just enough to give the old buildings a new facelift as well.” The existing bathhouse and support structures, which were in poor condition when we started, received new blue-toned metal roofing to tie them to the rest of the complex visually, plus new AC systems, entirely replaced plumbing, and a new water heater inside.
Above the 50% line, all the pool deck concrete on site is new, finished with a specialized textured coating designed to stay cooler underfoot than standard concrete, an important detail for a facility that sees heavy summer sun.
An Original Mural
One of the most visible finishing touches on this project was never part of the original pool scope at all. Cook and I worked together to bring in local artist Adam Socie to paint a “Pelican Bay” mural at the facility’s entrance, giving the site a personal, local touch. “It’s amazing and really gives the facility an iconic, memorable entrance,” Cook said.
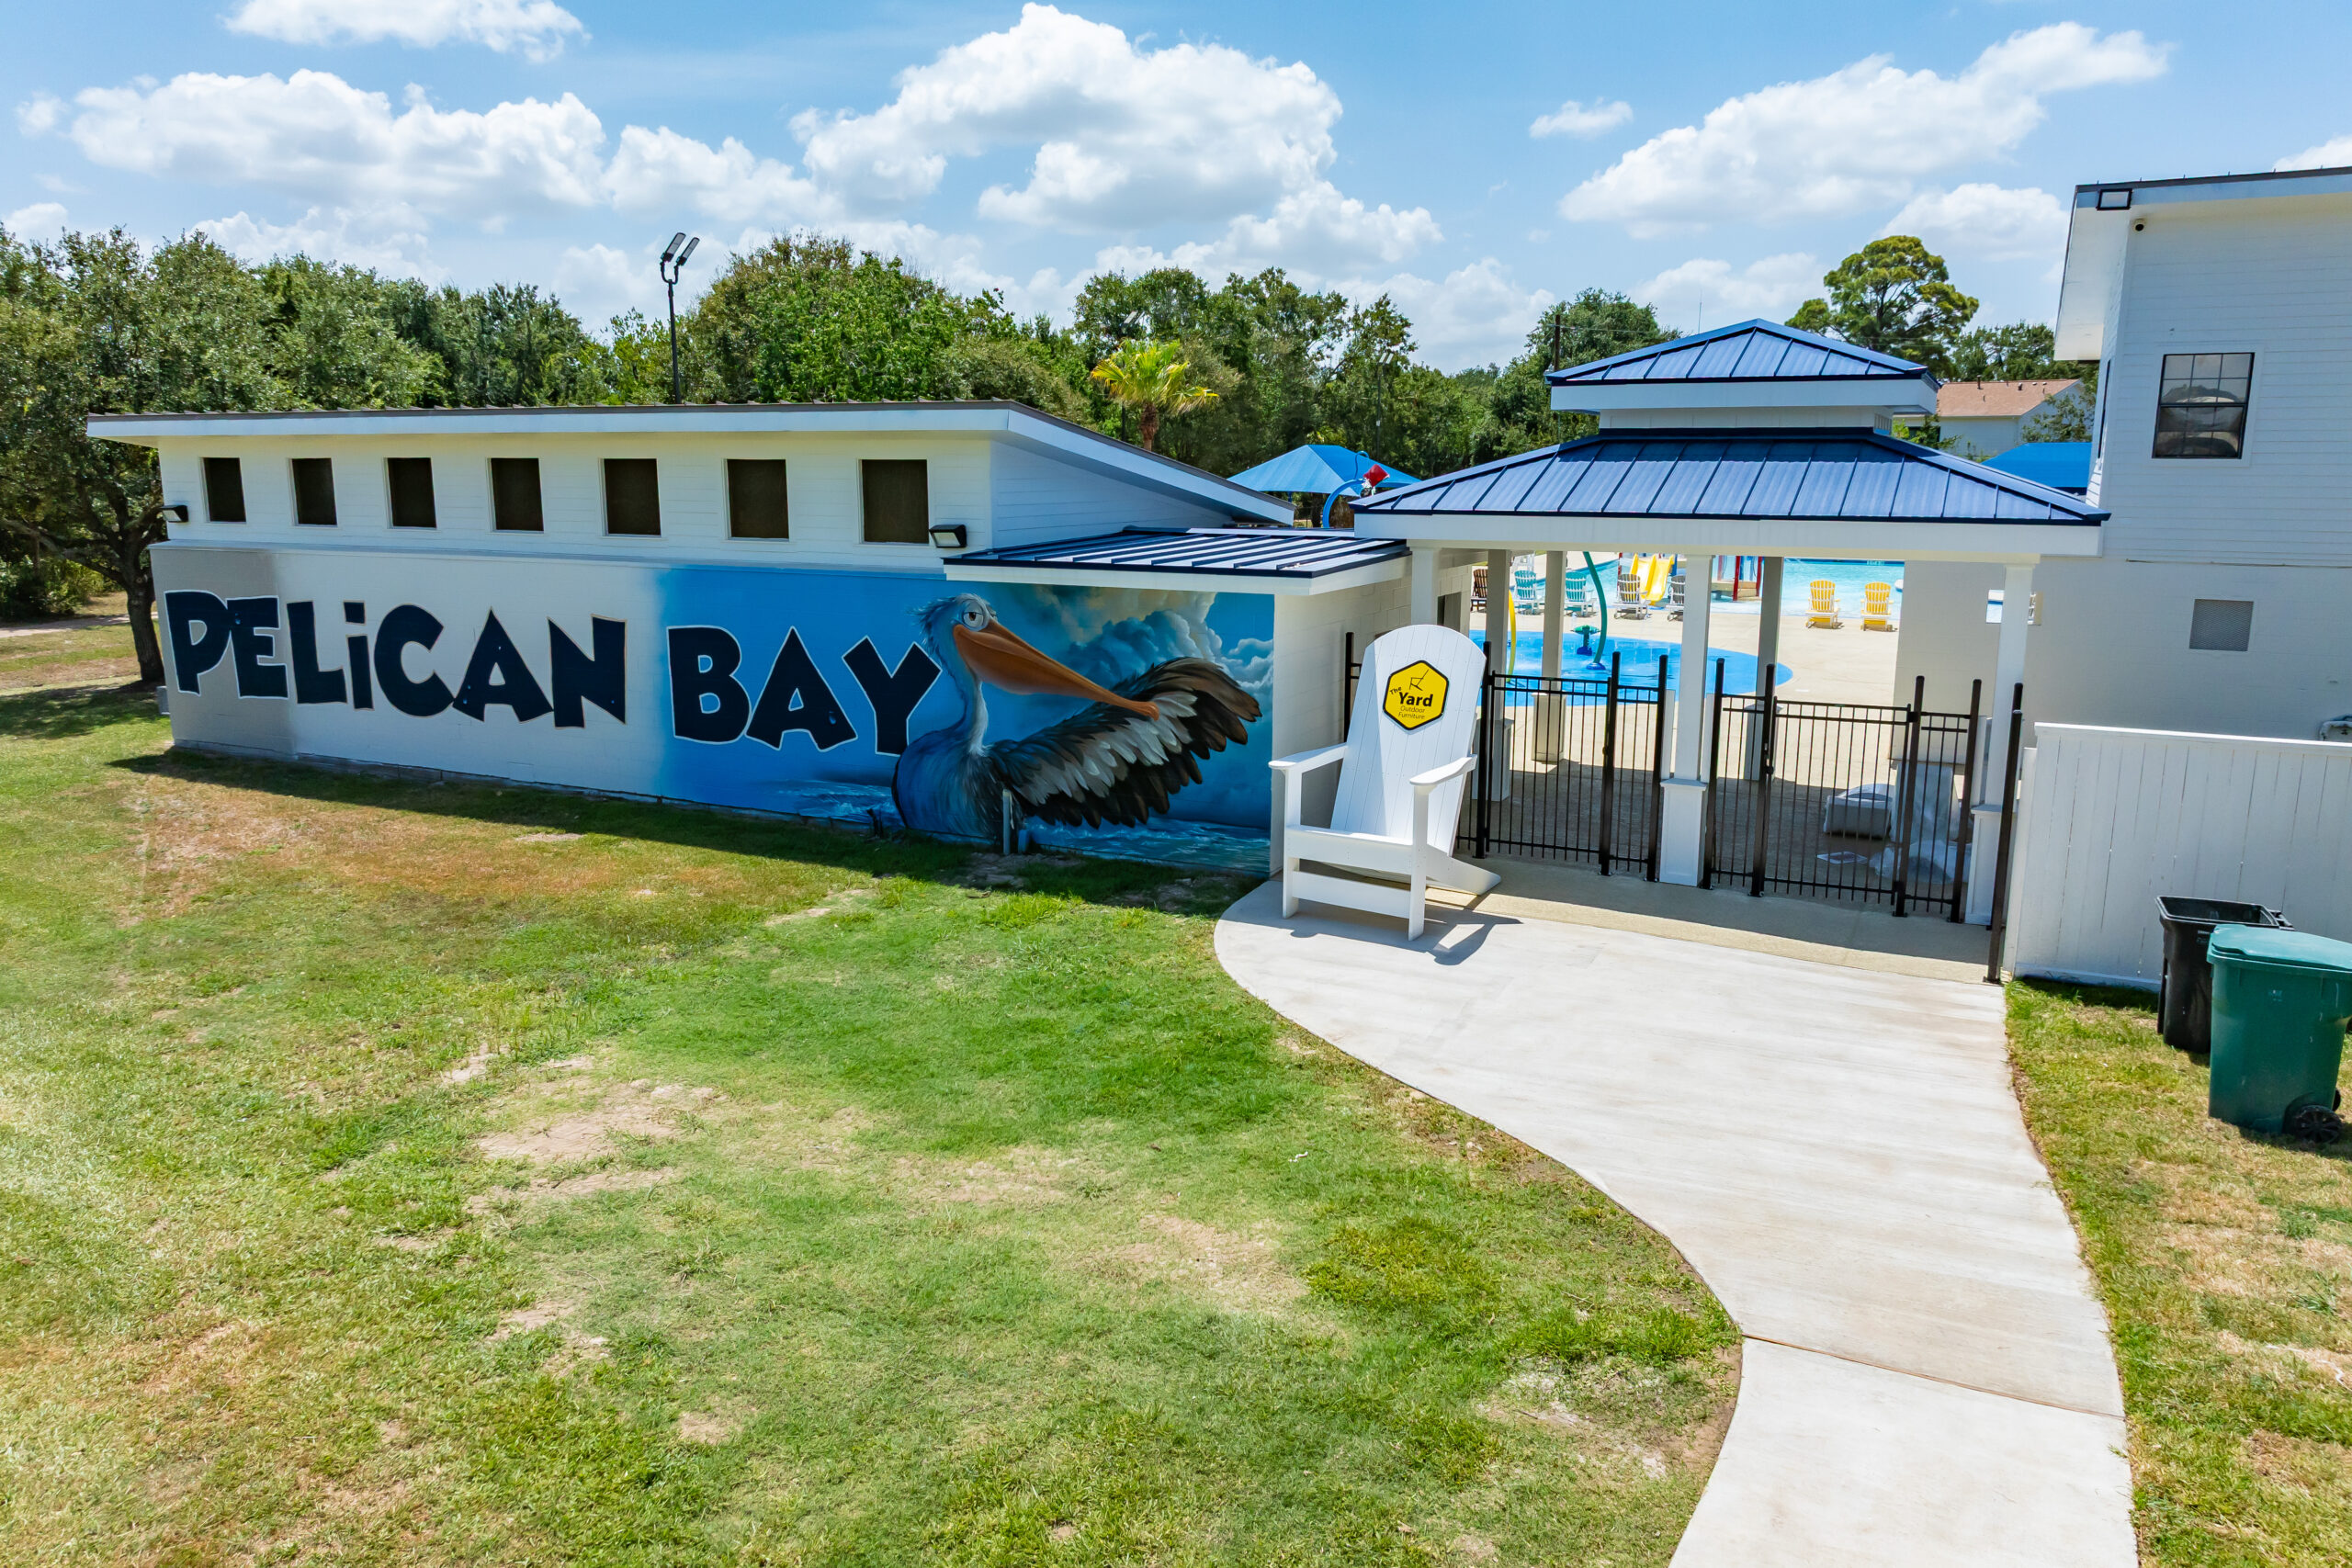
Scott Jones, COO of Landmark Aquatic, put it well when he visited the site: “There are countless details, like this mural, that go into making a project successful, and it can be easy to overlook the smaller ones. During my time on the Seabrook project, I was not only impressed by the talent of our pool builders, but also by their commitment to excellence.”
Ultimately, what made this project unusual for Landmark wasn’t only the coastal engineering; it was the delivery model. We usually build pools as a subcontractor working underneath a general contractor or developer. Here, we worked directly with the City of Seabrook and took on general contractor responsibilities for the entire site, including buildings, grading, utilities, and grounds, not just the pools.
Of the project’s $4.5 million budget, roughly $500,000 was allocated specifically to that broader GC scope of work, separate from the pool construction itself. The pool design, including shapes, mechanical layout, and equipment specifications, was handled in-house by our design team, led by Stephen Seliskar, one of Landmark’s Aquatics Engineers.
What stands out to me about this job isn’t a single feature, but what the whole thing adds up to. We wanted to deliver and go beyond expectations for the residents of Seabrook and the staff. Our goal was to go beyond renovating and delivering an aquatic recreation facility, but to have it look and feel like a brand-new complex.
Jones felt the same way watching the teamwork: “What stood out to me was the level of care and precision our team brings to every phase of the work. True craftsmanship is found in those details. It comes from people who take pride in what they do and refuse to cut corners. Seeing that dedication firsthand was both inspiring and humbling. I walked away with an even greater appreciation for the expertise, professionalism, and pride our people bring to every project. Our team cares deeply about doing quality work; for themselves, for the company, and most importantly, for the families who will enjoy this facility for years to come.”
What Comes Next?
Cook has described this project as more than an upgrade of facilities and a reinvestment the community itself asked for and funded. From design through construction, our team carried out this project from start to finish, and that involvement doesn’t end at the grand opening. We’ll continue supporting Pelican Bay through Landmark’s AquatiCare program, providing ongoing service to help ensure the pools perform reliably for years to come.
Seabrook sits within three distinct, large neighborhoods, directly across from Meadow Park’s walking trails and playgrounds — a young, family-oriented community that, even before we finished, had already claimed the site as a favorite spot for morning joggers and mountain bikers.
That generation of stakeholders is who we built this for.
Keith Mohammed is senior project manager for Landmark Aquatic, a premier, nationwide US commercial aquatics company that specializes in the design, construction, renovation, and long-term maintenance of large-scale aquatic facilities. He can be reached at kmohammed@landmarkaquatic.com.