


From Grocery Store to Swim School
Converting a former grocery store into a modern swim school requires a different kind of construction thinking. In Ballwin, Missouri, the transformation of an existing retail building into Barron Sports Center called for careful coordination, creative problem-solving, and the integration of a commercial aquatic system into a structure never designed to hold a swimming pool.
By Jennifer Stevens
Before it became Barron Sports Center, the building in Ballwin, Missouri, served a very different purpose: it was a grocery store. Transforming the existing retail space into a facility capable of supporting swimming, gymnastics, dance, and other youth programs meant doing considerably more than assigning a new use to an old building. A swimming pool had to be constructed where a concrete retail floor once stood, aquatic systems had to be incorporated into a structure never intended to accommodate them, and the construction team had to work within the physical constraints of an existing building.
For Barron, the completed facility represented an important opportunity. For the first time, the organization could bring its different programs together under one roof, creating a shared destination for children and families.
Aquatic Design Partners designed the aquatic portion of the project, Hoener Architects served as architect, and A.J. Brown, Inc. served as general contractor. Landmark Aquatic joined the team as the aquatic builder, responsible for translating the pool design into a functioning instructional swimming environment.
The project illustrates an increasingly relevant challenge in commercial aquatics: finding ways to create specialized aquatic environments within buildings originally designed for entirely different purposes. Such conversions can offer opportunities to repurpose existing real estate, but they also require builders to address structural, logistical, and mechanical considerations that are often easier to anticipate in new construction.
Room for a Pool
Building a commercial swimming pool is already a highly coordinated process. Building one inside a former grocery store introduces another layer of complexity.
Before Landmark could begin constructing the pool, the existing concrete floor had to be broken up and removed from the area designated for the new aquatic space. This initial work opened the way for pool construction, but it also brought the realities of adaptive reuse into focus. The team had to accommodate the limitations of the existing structure while coordinating the work necessary to transform a retail interior into a purpose-built aquatic environment.
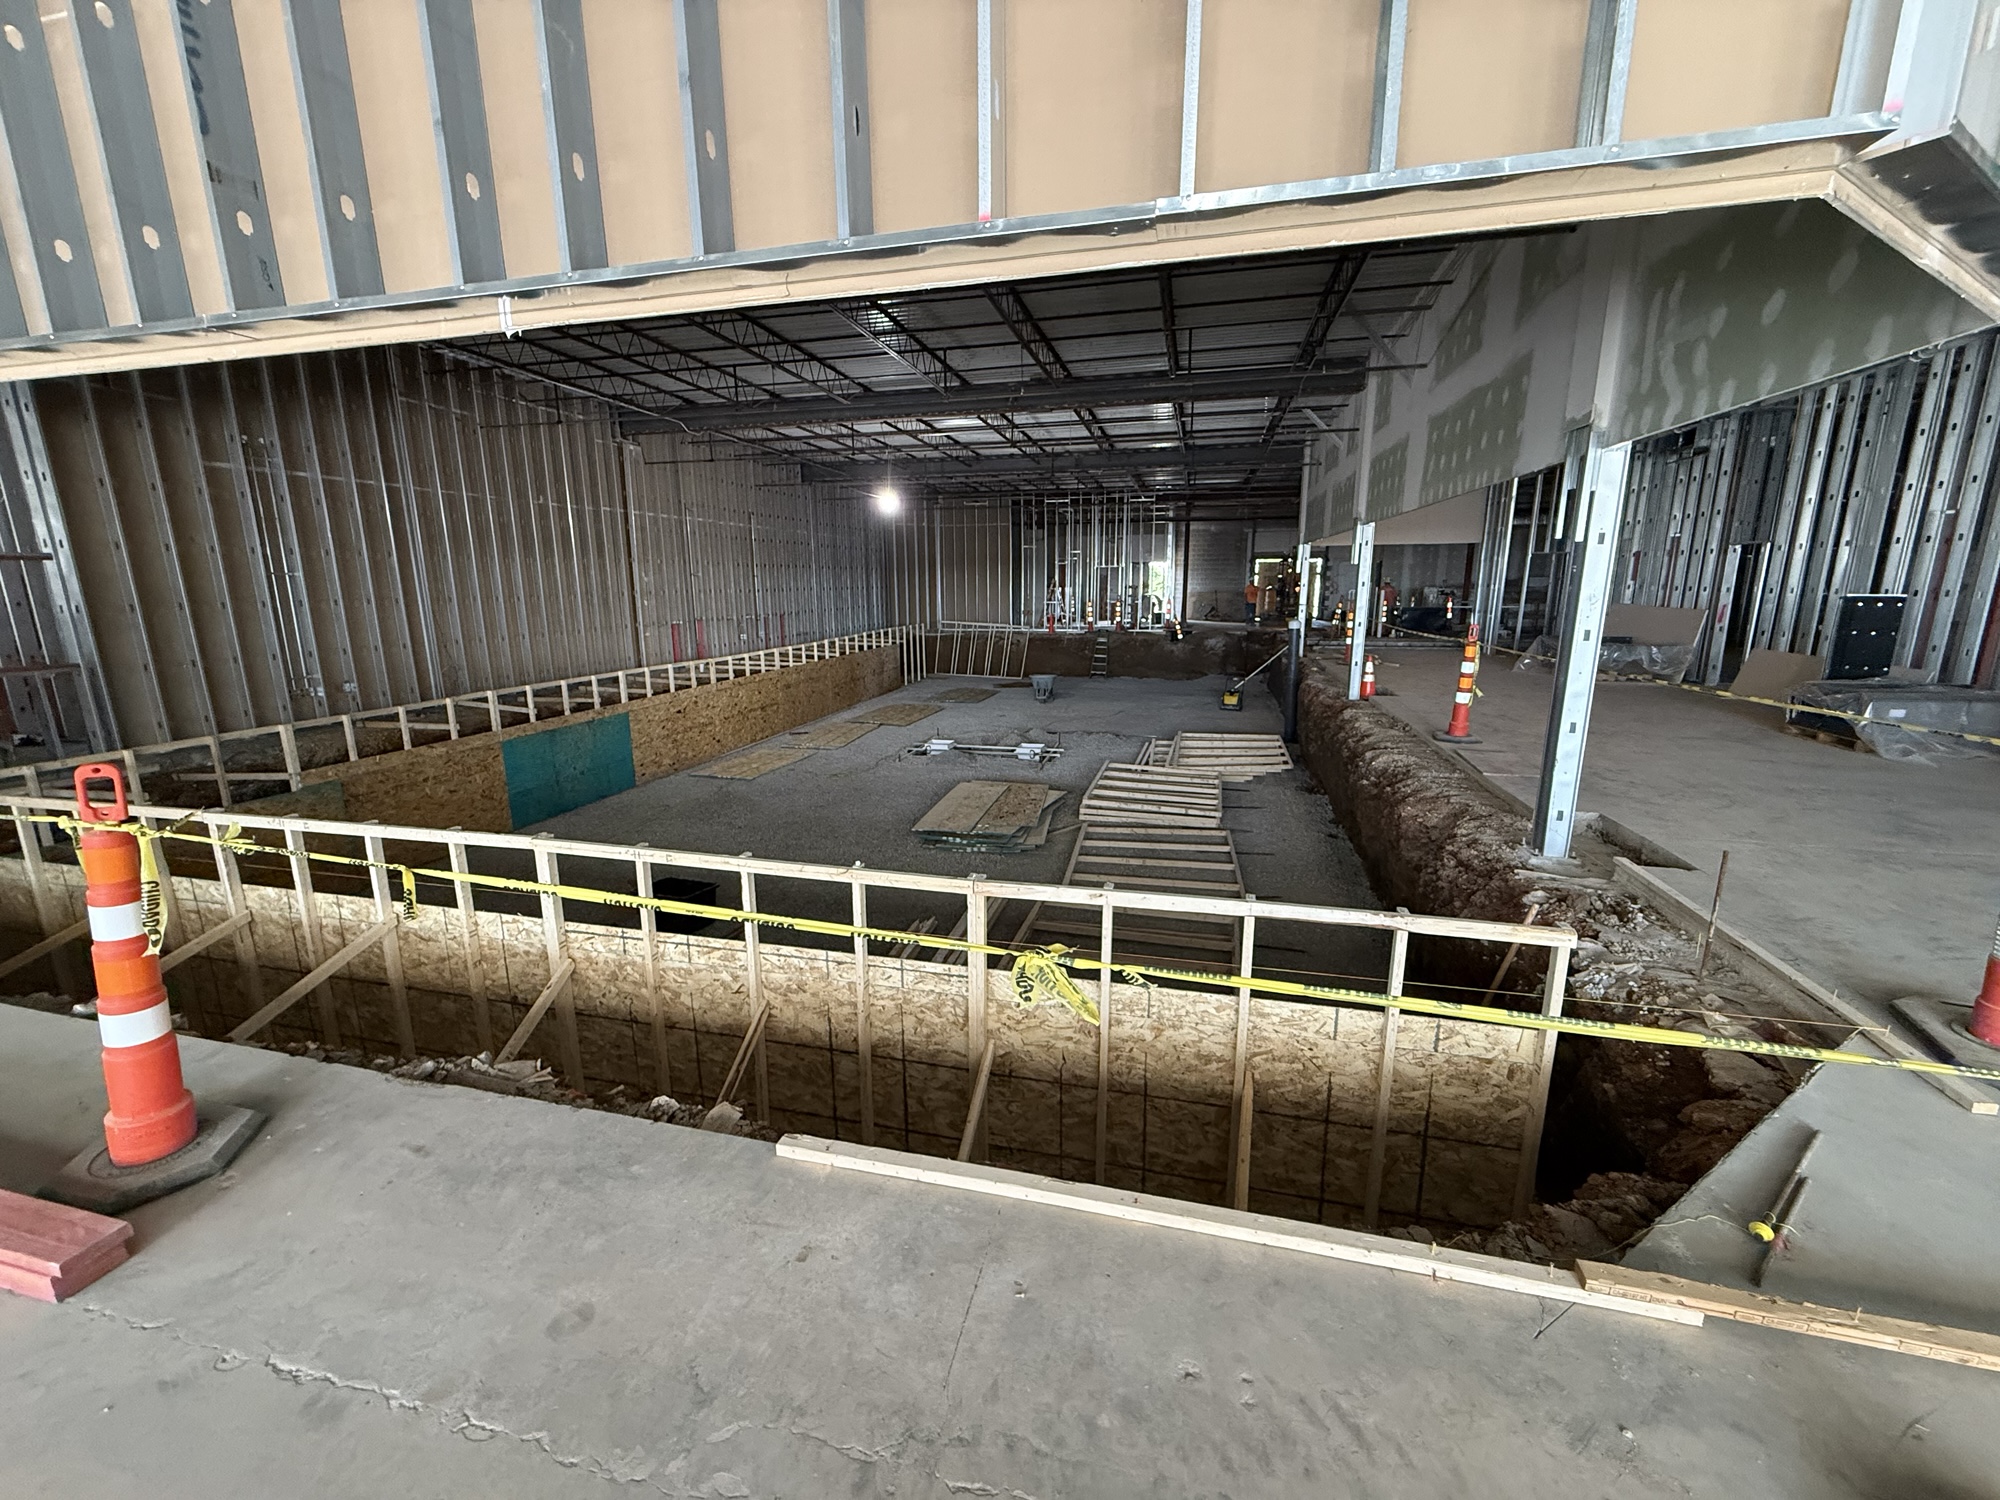
In a new aquatic facility, the construction sequence, access points, and building openings can be planned around the movement and installation of large equipment. At Barron, the building was already standing, and its existing doorways and access routes dictated how materials and equipment could enter the space.
Pool equipment, piping, construction materials, and other components had to pass through relatively small existing doorways. That constraint placed additional importance on delivery planning, material handling, and coordination among the trades. Equipment that might be straightforward to move into a new building could require considerably more forethought when the available access was established by a structure built for retail use.
These logistical challenges are easy to overlook when viewing the finished project. Yet they are a fundamental part of converting an existing building, particularly when the new use involves a substantial aquatic installation and the supporting mechanical infrastructure.
Within those constraints, Landmark began building the pool from the ground up. What had once been the concrete floor of a grocery store was gradually transformed into the foundation of a new instructional swimming facility.
Built for Learning
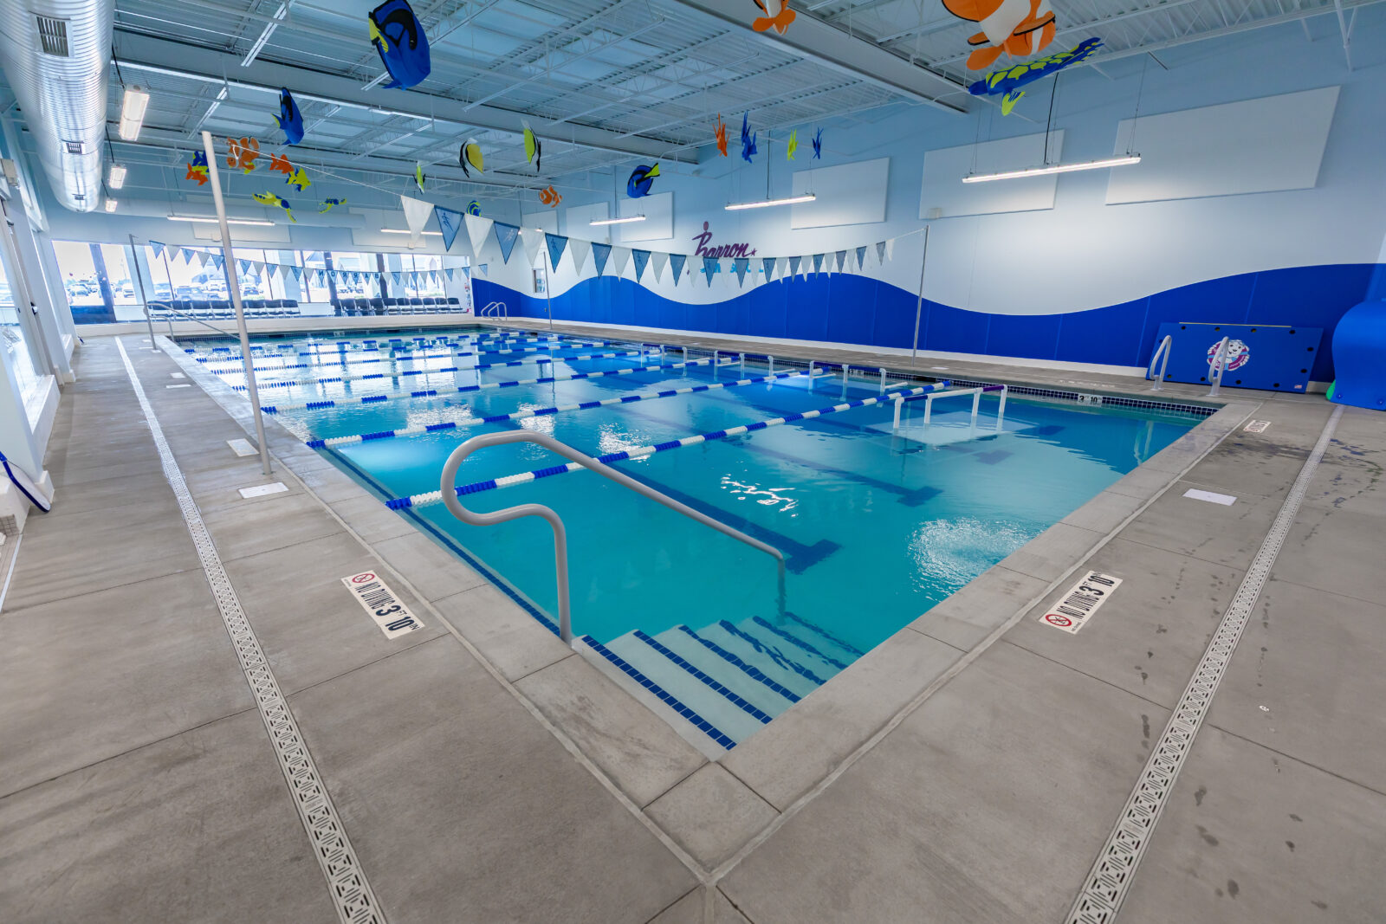
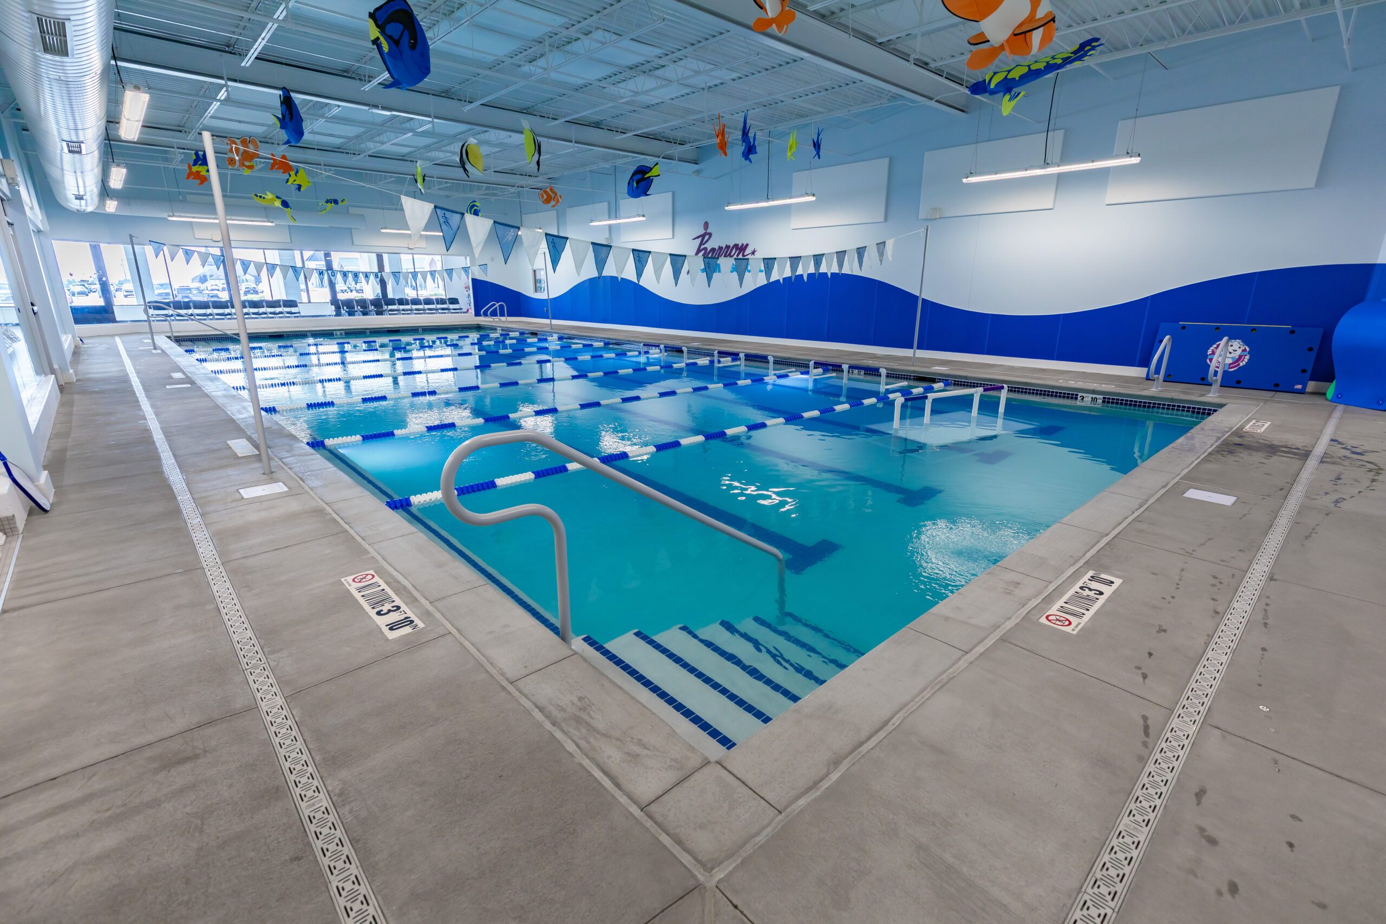
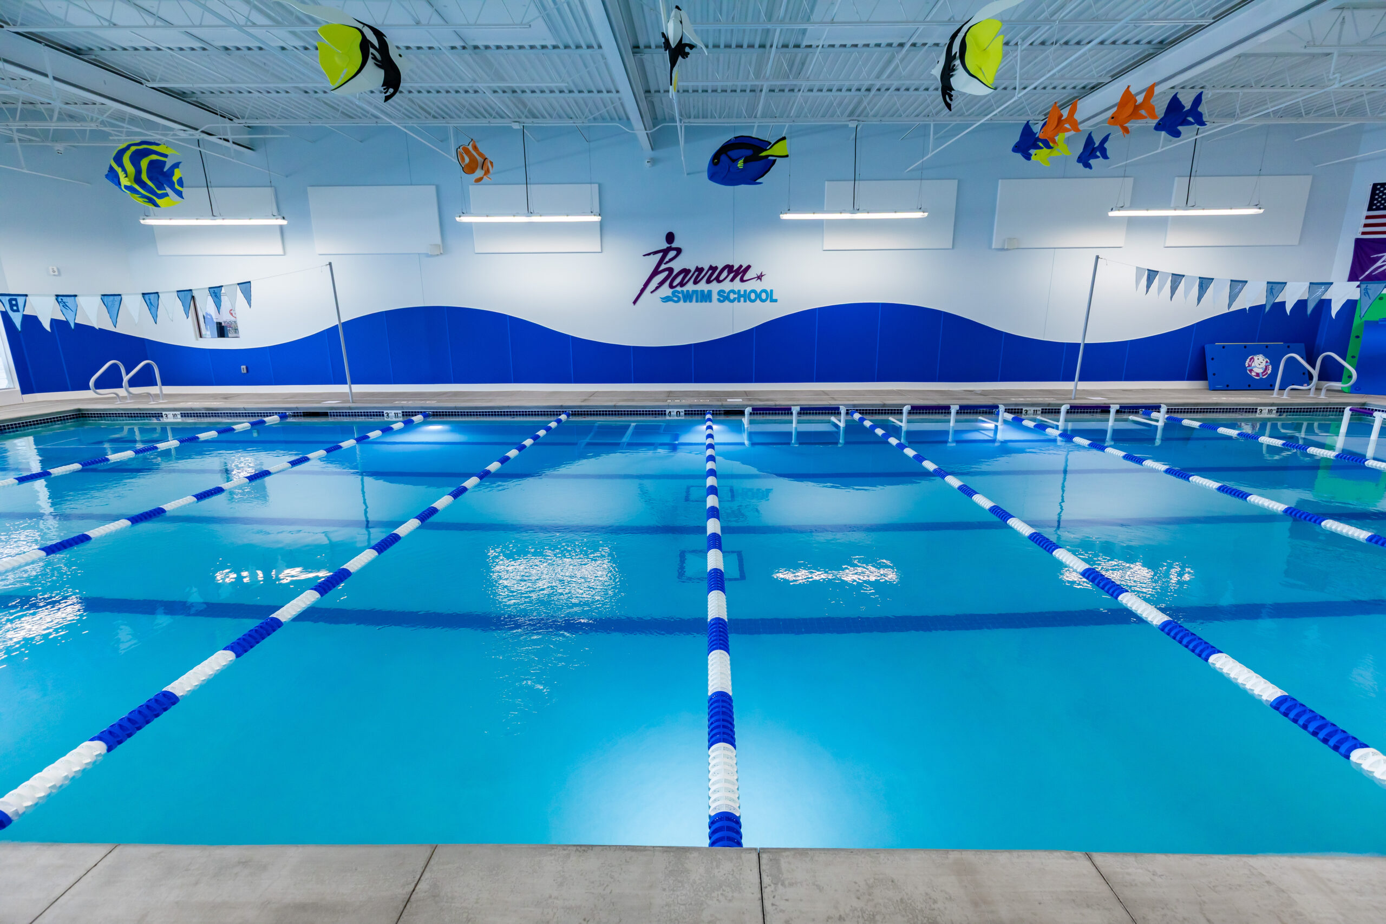
The completed pool measures 2,160 square feet and holds 58,246 gallons of water. Underwater lighting improves visibility throughout the pool, supporting instruction and helping create an environment suited to swimmers of different ages and ability levels.
For a swim school, flexibility is central to the design. Instructors must be able to work with beginners who are still developing confidence in the water, children learning fundamental swimming skills, and more advanced students refining technique. The pool’s features help accommodate these different instructional needs within a single environment.
Built-in steps and benches provide convenient places for swimmers to enter and exit the water, gather between exercises, and receive instruction. Transition-defining tile helps distinguish these features visually, giving swimmers and instructors clearer cues as they move through the space. Decorative sea turtle tile inlays add a playful element, helping establish an inviting atmosphere for younger students.
Other features support more structured instruction. Lane lines and backstroke flags give instructors the ability to organize the water for specific lessons and skill-development activities. They also help create a familiar swimming environment for students progressing toward more advanced skills.
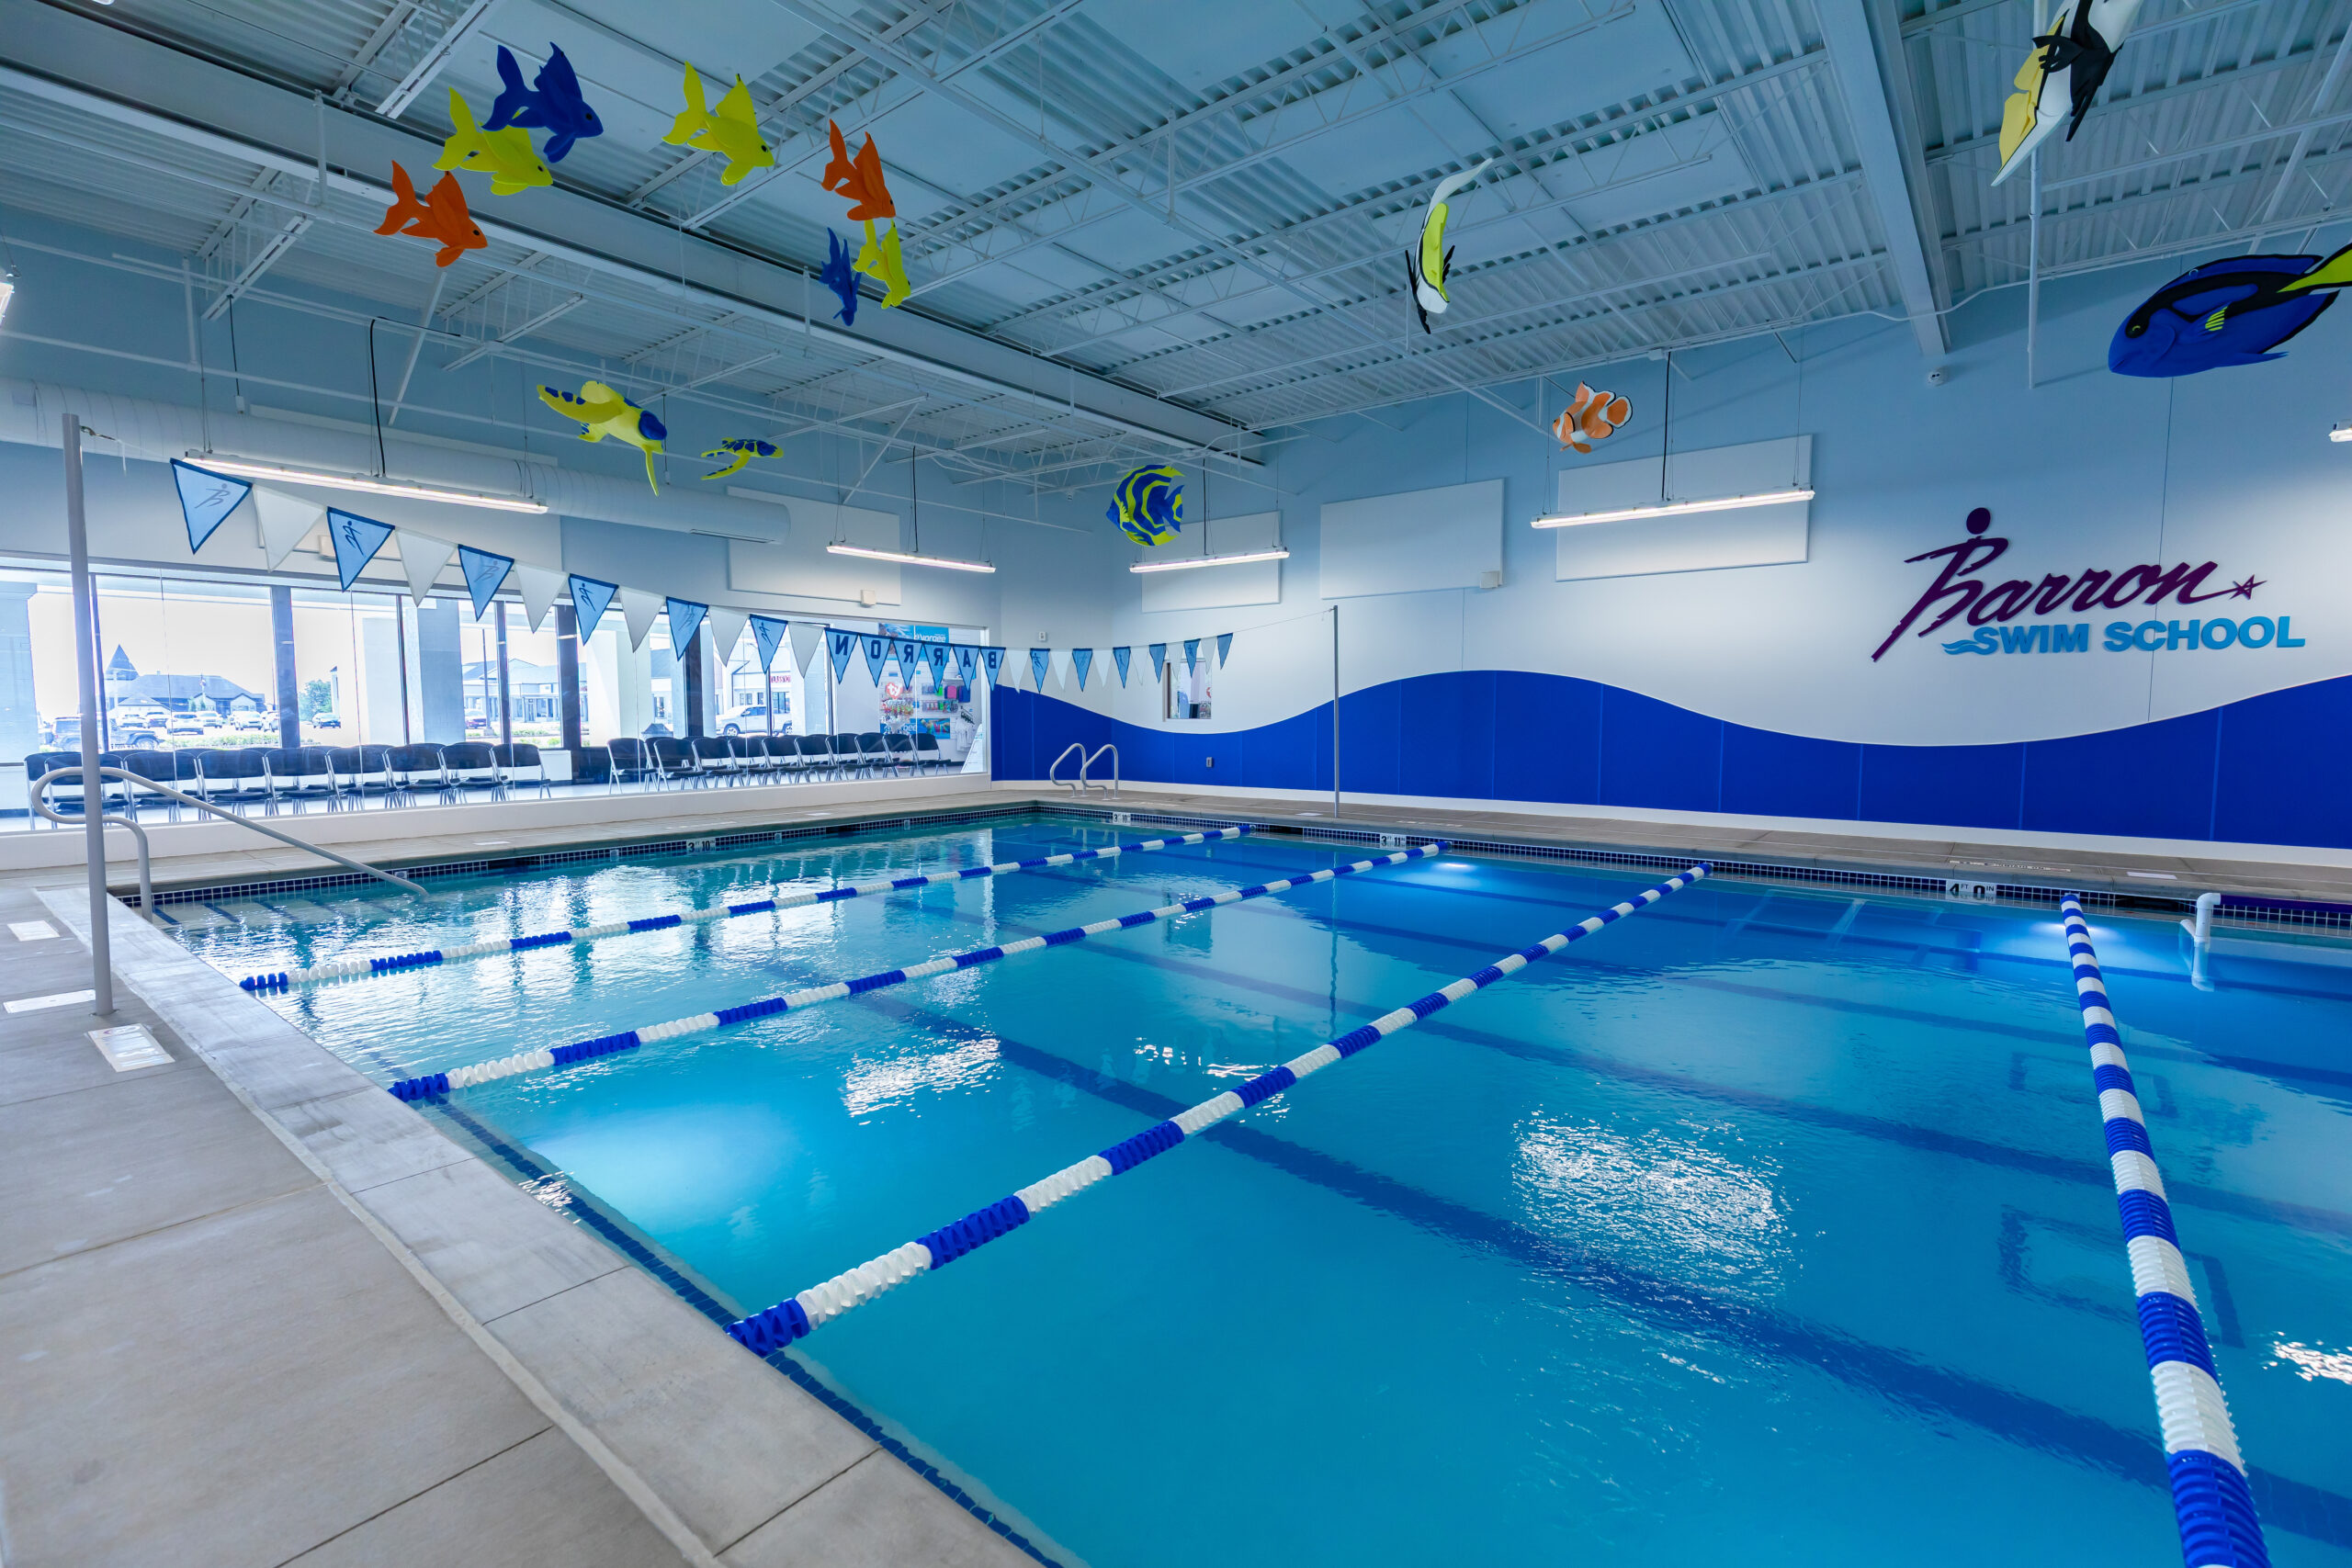
The combination of practical and decorative elements reflects the multiple demands placed on a teaching pool. The space must accommodate the needs of instructors, provide appropriate visual cues for swimmers, and remain adaptable as classes change throughout the day.
Each feature contributes to how the pool functions in daily use. The result is an aquatic environment designed around the activities it will support, with the flexibility to accommodate a range of lessons while maintaining a welcoming atmosphere for children and families.
Behind the Water
Much of what makes a commercial pool function happens beyond the view of the swimmers using it. Circulation, filtration, heating, and water treatment must work together continuously to maintain the conditions a swim school depends on.
Landmark’s scope extended beyond construction of the pool shell to include installation of the equipment responsible for managing the water over the long term. For a pool holding nearly 60,000 gallons, the mechanical system is central to daily operation, influencing water quality, energy consumption, maintenance requirements, and the facility’s ability to support a consistent instructional schedule.
Efficient circulation and filtration move water through the treatment system, helping remove suspended material and maintain clarity. Variable frequency drives allow pump speeds to be adjusted according to operating requirements rather than forcing equipment to run continuously at full capacity. When properly configured for the system’s hydraulic needs, this flexibility can reduce unnecessary energy consumption and limit equipment wear.
Temperature control is another important consideration in a teaching environment. Comfortable water encourages participation and helps instructors maintain productive lessons, while reliable heating supports the regular schedule expected of a commercial swim school.
Water treatment requires a similarly coordinated approach. Automated chemical controls help operators maintain appropriate water chemistry, while automated chemical feeding reduces the need for frequent manual adjustments. Ultraviolet treatment provides an additional layer of water treatment alongside the facility’s primary disinfection system.
These technologies serve complementary purposes. Circulation and filtration move water through the treatment process and remove contaminants, chemical treatment maintains the required disinfectant residual and water balance, and UV treatment supplements the broader sanitation approach. Together, they support the consistent water conditions essential to a facility where children are continually entering the pool for lessons.
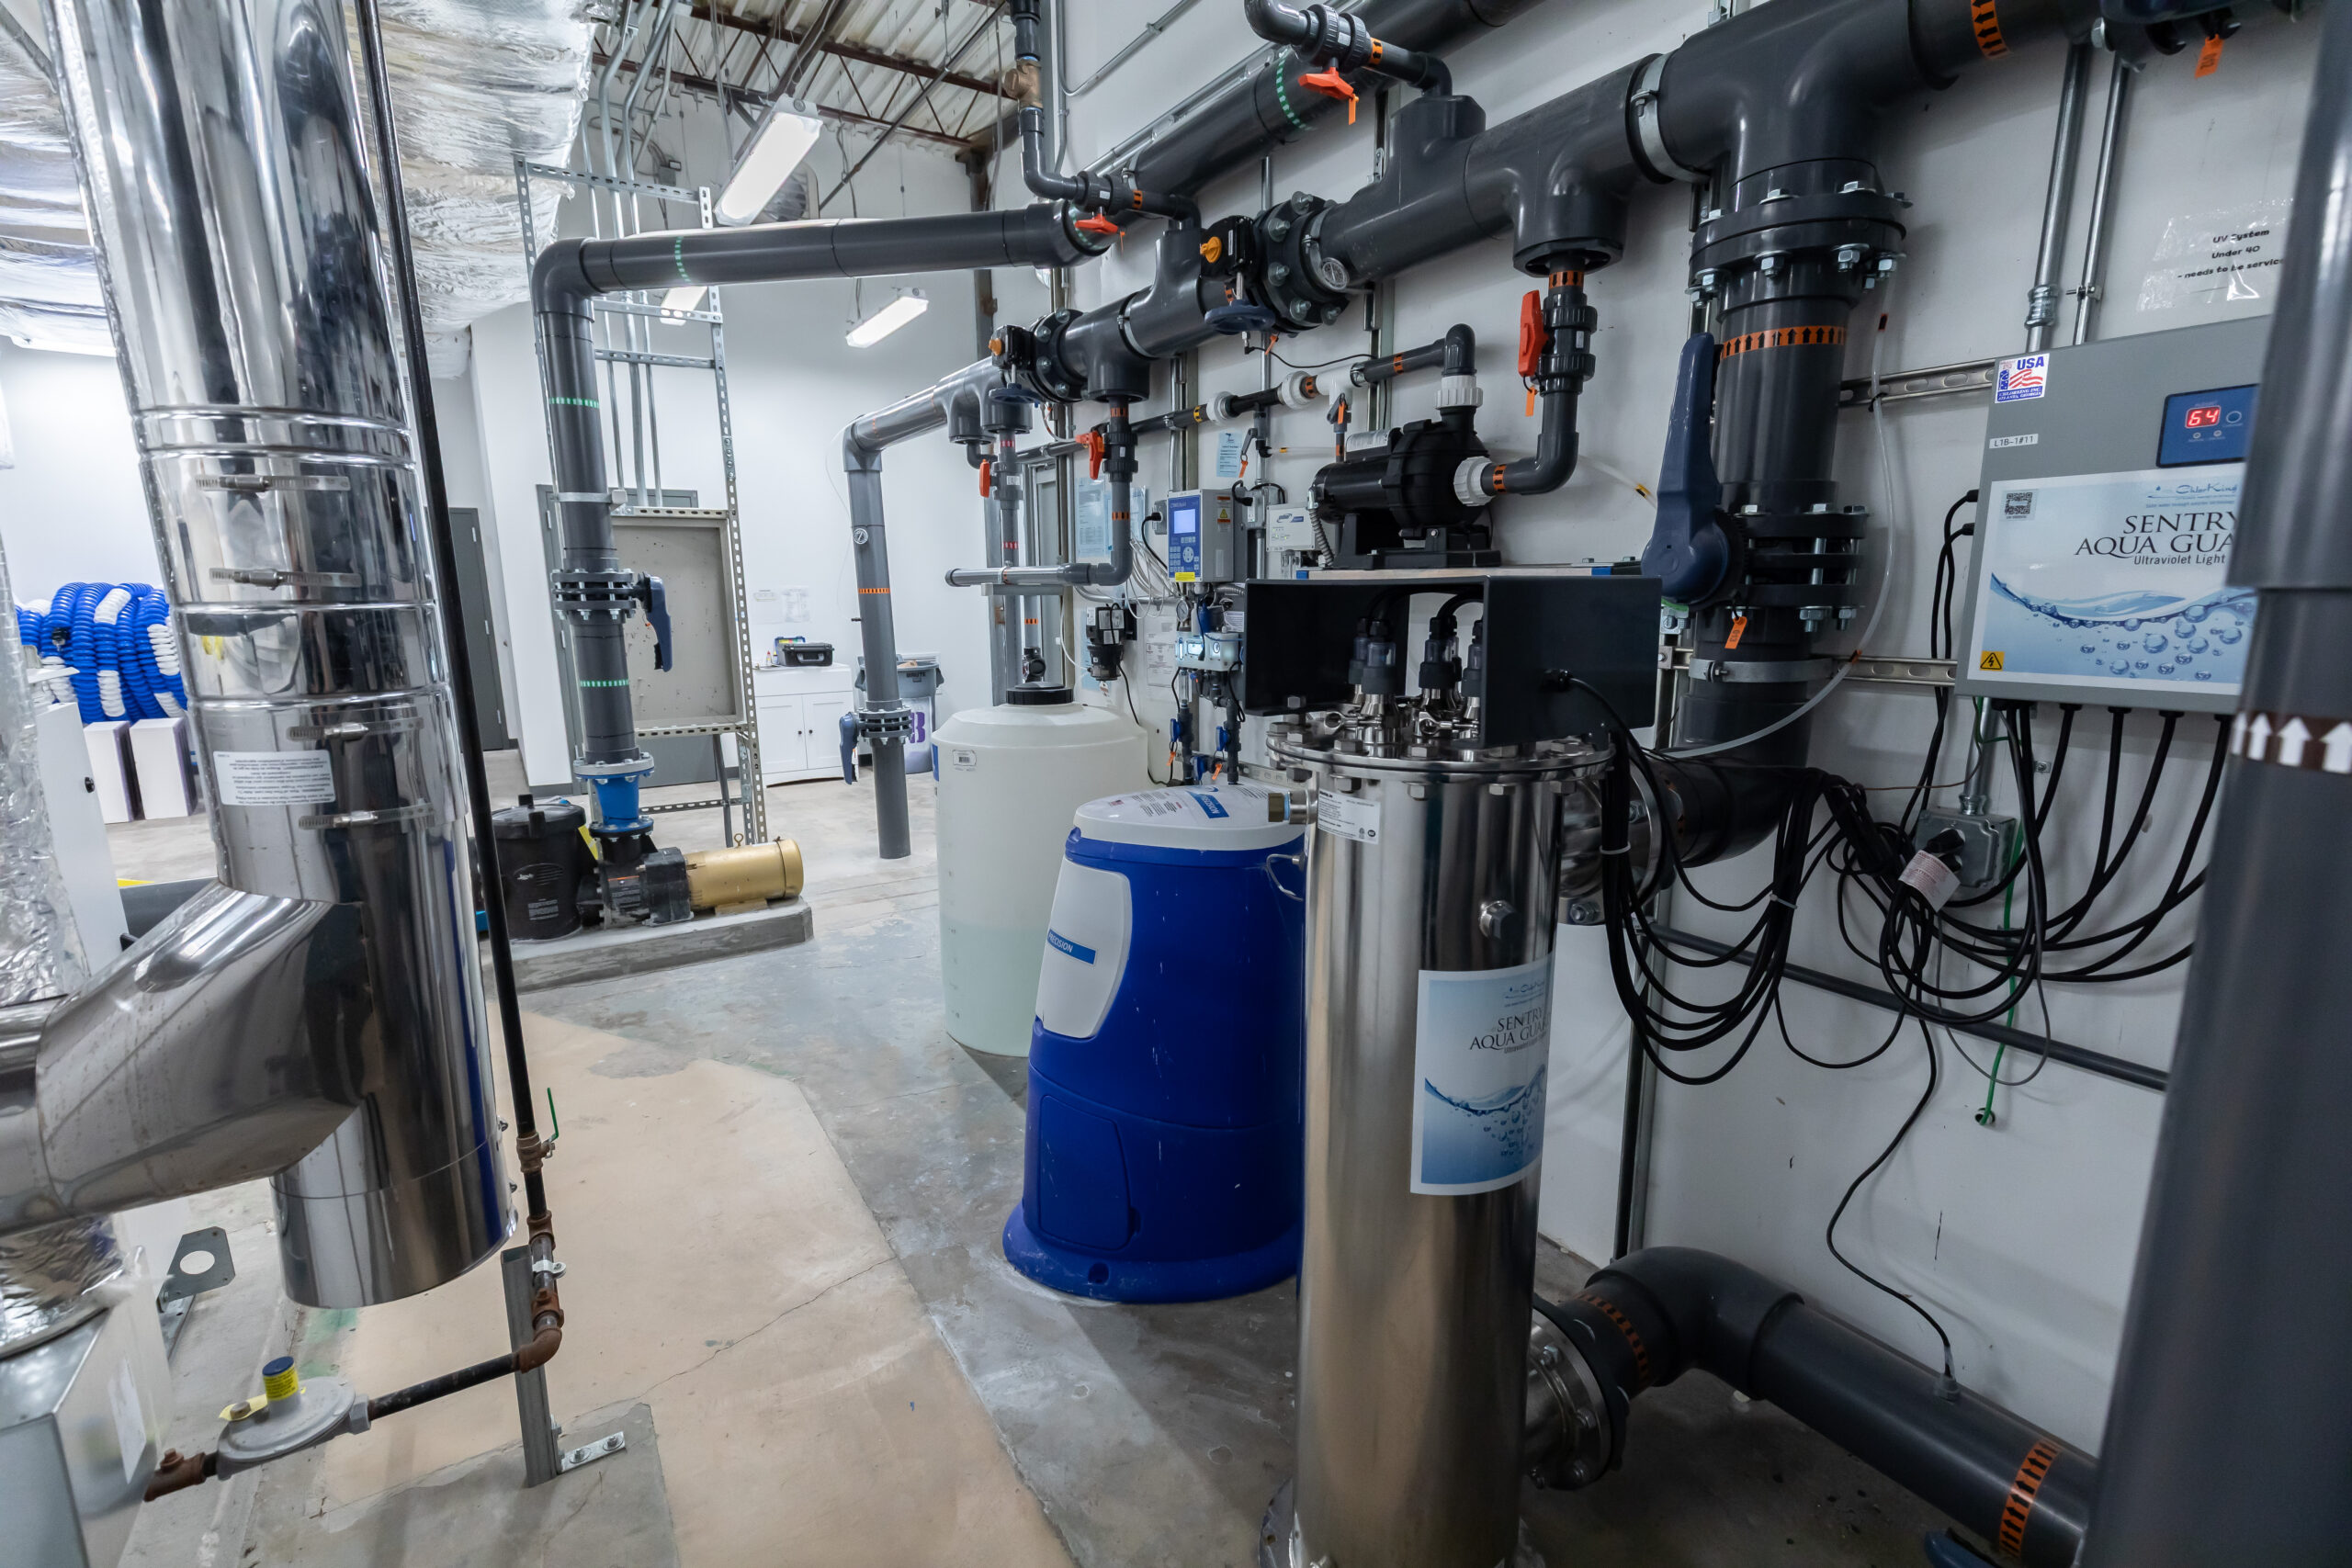
The design and installation of the mechanical system also have implications for long-term serviceability. Equipment must remain accessible for inspection, maintenance, and eventual replacement. In an adaptive-reuse project, those requirements have to be balanced against the existing building’s available footprint and access limitations.
For a structure that began its life serving grocery shoppers, fitting a practical, serviceable commercial aquatic system into the existing space required careful planning and coordination. The finished facility reflects the importance of considering the mechanical systems as an integral part of the project rather than as equipment to be accommodated after the pool itself has been built.
More Than a Swim School
The pool is only one part of what makes the new Barron facility significant.
Barron has long offered programs for children and families, but the Ballwin location created its first opportunity to bring swim instruction together with gymnastics, dance, and Ninja classes in a single facility. Instead of requiring families to visit separate destinations for different activities, the organization can now bring those programs together in one location.
That arrangement offers practical advantages for families and creates opportunities for the different programs to operate within a shared facility. It also gives Barron a physical home that reflects the breadth of its offerings, with aquatic instruction forming one part of a larger youth-focused environment.
The building’s transformation is particularly fitting in that context. A retail property originally designed around the movement of shoppers and merchandise has been adapted to support activities centered on learning, physical development, and recreation.
The conversion also demonstrates how existing buildings can offer possibilities for specialized uses when the design and construction team understands the demands of the intended operation. The process requires more than fitting new activities into an available footprint. It calls for coordinating the building, pool, mechanical systems, and daily operational needs so that each component contributes to the success of the whole.
At Barron, the former grocery store floor now sits beneath nearly 60,000 gallons of water, supporting a facility designed around how the organization serves families today. The change in use is substantial, but the underlying goal is straightforward: making better use of an existing space to meet the needs of a growing program.
A Partnership Beyond Construction
Opening day may mark the end of construction, but for Landmark Aquatic, it does not mark the end of the relationship.
Barron owns and operates three swim schools, two of which were built by Landmark Aquatic. Today, Landmark continues to support all three facilities through AquatiCare, a preventative maintenance program designed to help commercial aquatic facilities protect their equipment, maintain reliable operation, and identify potential issues before they become larger problems.
For a swim school, reliable operation is closely tied to the customer experience. Equipment problems, inconsistent water conditions, or unexpected downtime can interrupt lessons and complicate scheduling for both staff and families. Preventative maintenance helps operators monitor the condition of their systems, address developing concerns, and plan service before a minor issue becomes a more disruptive repair.
That ongoing support is especially relevant to facilities with demanding daily schedules. Pools used for instruction require consistent attention to water quality, equipment performance, and overall system condition. Establishing a maintenance relationship with an aquatic specialist can help owners manage those responsibilities throughout the life of the facility.
For swim school operators and franchise owners considering their next location, Barron offers a useful example of what can be achieved when the aquatic environment is considered as part of the larger building and business plan. An existing retail property presented access limitations and construction challenges, but coordination among the owner, design team, general contractor, and aquatic builder helped turn the space into a facility tailored to its new purpose.
The project also reinforces an important lesson for commercial aquatic construction: a successful pool is measured by more than its dimensions or appearance. Its design, mechanical systems, service access, and relationship to the building must all support the people who will use and operate it every day.
At Barron Sports Center, a former grocery store has found a second life as a destination for swimming, gymnastics, dance, and other youth activities. With thoughtful planning and an emphasis on long-term operation, the project demonstrates how an unconventional building can become a practical home for a modern aquatic program.
Jennifer Stevens is the Marketing Operations Manager and photographer for Landmark Aquatic, where she uses photography, industry outreach, and strategic marketing to showcase the aquatic facilities, people, and partnerships that strengthen communities nationwide. Since entering the aquatics industry in 2022, she has worked across marketing, sales, and business development, collaborating with public and private organizations, including municipalities, swim schools, resorts, and more. Jennifer can be reached at jstevens@landmarkaquatic.com.